
BEDS5
BATHS4
MLS#5282593
STATUSActive
PROPERTY TYPEResidential - Single Family
SUBDIVISIONVillage Center at Woodmoor
Property Description
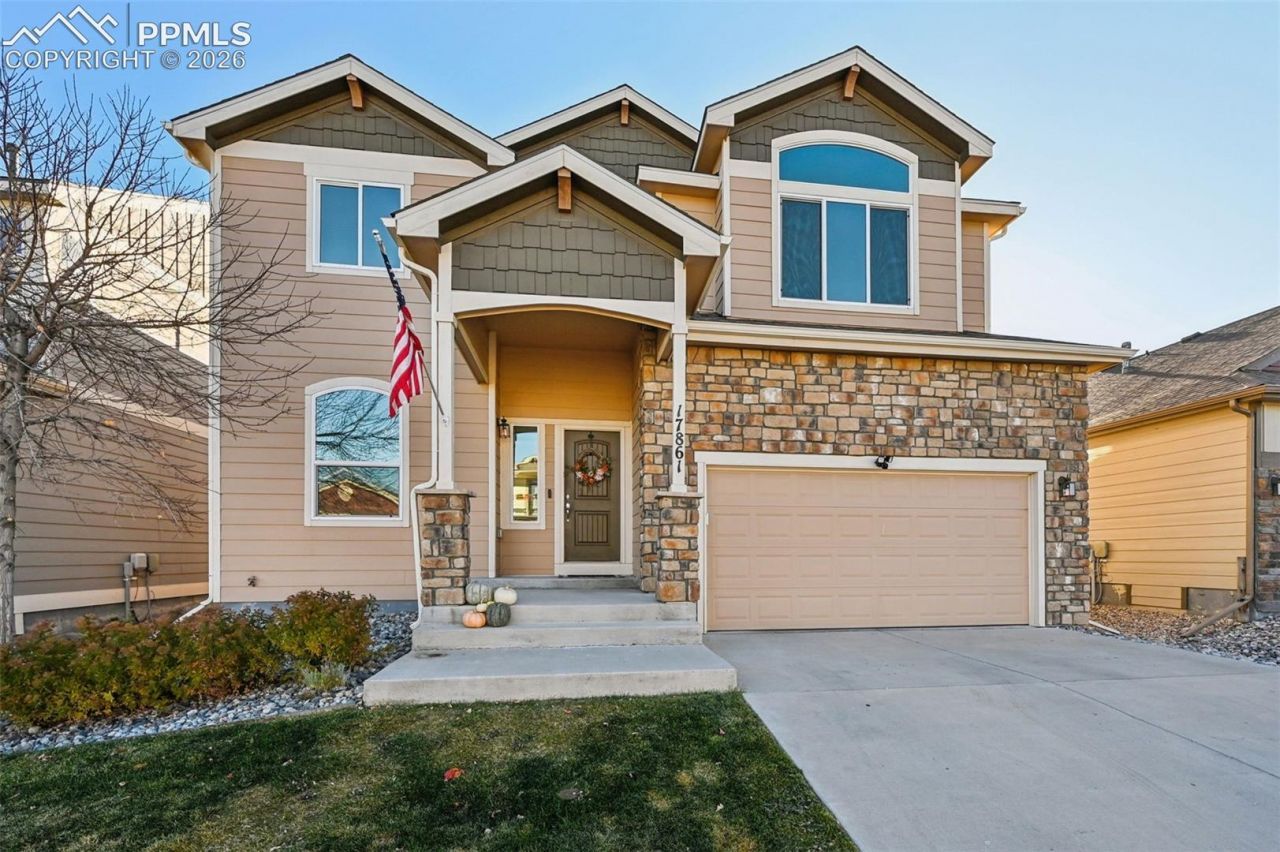
Welcome home to this beautifully maintained 5-bedroom, 4-bathroom home offering 3,500 square feet of comfortable living space in Monument, Colorado. Stone accents, a covered front entry, and craftsman-style gables create warm, inviting curb appeal from the moment you pull into the driveway. Step inside to soaring ceilings and an open loft that overlooks the living room, filling the main level with natural light and an airy, open feel. Rich wood floors carry you into the dining area, where there's room for a full-size table and easy flow into the kitchen, making this home just as suited to quiet weeknight dinners as it is to hosting holidays and gatherings. Upstairs, the vaulted primary suite is a true retreat, with room for a king-size bed and a sitting area for unwinding at the end of the day. Four additional bedrooms and four bathrooms offer flexibility for guests, a home office, a hobby room, or a gym. A 2-car garage adds convenient storage and parking. This Monument home is ready for its next chapter.
Property Features
Property Type: Residential - Single Family
Cooling: Ceiling Fan(s), Central Air
Fenced: Yes
Fireplaces: Electric, One, Upper Level
Heating: Forced Air, Natural Gas
Lot Size: 0.11 Acres
Roof Type: Composite Shingle
Stories: 2.0
Taxes: $4,861
Year Built: 2016
Feature Descriptions
Appliances: Dishwasher, Disposal, Microwave Oven, Oven, Range, Refrigerator, Self Cleaning Oven
Basement/Foundation: Full Basement
Builder Name: Saint Aubyn Homes
CommunityFeatures: Parks or Open Space, Playground Area
Days on Site: 235
Existing Utilities: Cable Available, Electricity Connected, Natural Gas Connected, Telephone
Exterior: Masonite Type
Fence: All
Floor Plan: 2 Story
Garage Amenities: 220V, Garage Door Opener
Garage Type: Attached
Laundry Facilities: Upper
LotDescription: See Prop Desc Remarks
Percentage of Basement Finished: 80
Sewer: Sewer
Square Footage: 1095 (Basement)
Water: Municipal
Room Sizes
Dining Room: 13 X 11 Level - Main
Laundry Space: 8 X 5 Level - Upper
Living Room: 17 X 17 Level - Basement
Bedroom: 13 X 11 Level - Upper
Family Room: 15 X 21 Level - Basement
Bedroom: 11 X 12 Level - Basement
Bedroom: 12 X 11 Level - Upper
Kitchen: 16 X 19 Level - Main
Bedroom: 12 X 17 Level - Basement
Bedroom Primary: 15 X 17 Level - Upper
Listed By / Shown By
Listed By
Agency Name: The Cutting Edge
Shown By
Agent Name: Cliff Kramer
Agent Phone: Cell (970) 250-0852 Cell
Agency Title: B.L. Realty, Inc.

Estimate Your Payment
Estimated Payment
$ 4,151.08 per month $3,568.08 Principal & Interest $405.08 Property Tax $177.92 Homeowner's Insurance
17861 Smelting Rock Drive | MLS# 5282593
This single family home located at 17861 Smelting Rock Drive, Monument, CO 80132 is currently listed for sale with an asking price of $610,000. This property was built in 2016 and has 5 bedrooms. Smelting Rock Drive is located in the Village Center at Woodmoor subdivision. Search Village Center At Woodmoor real estate on ckramer.blrealtygj.com today.