
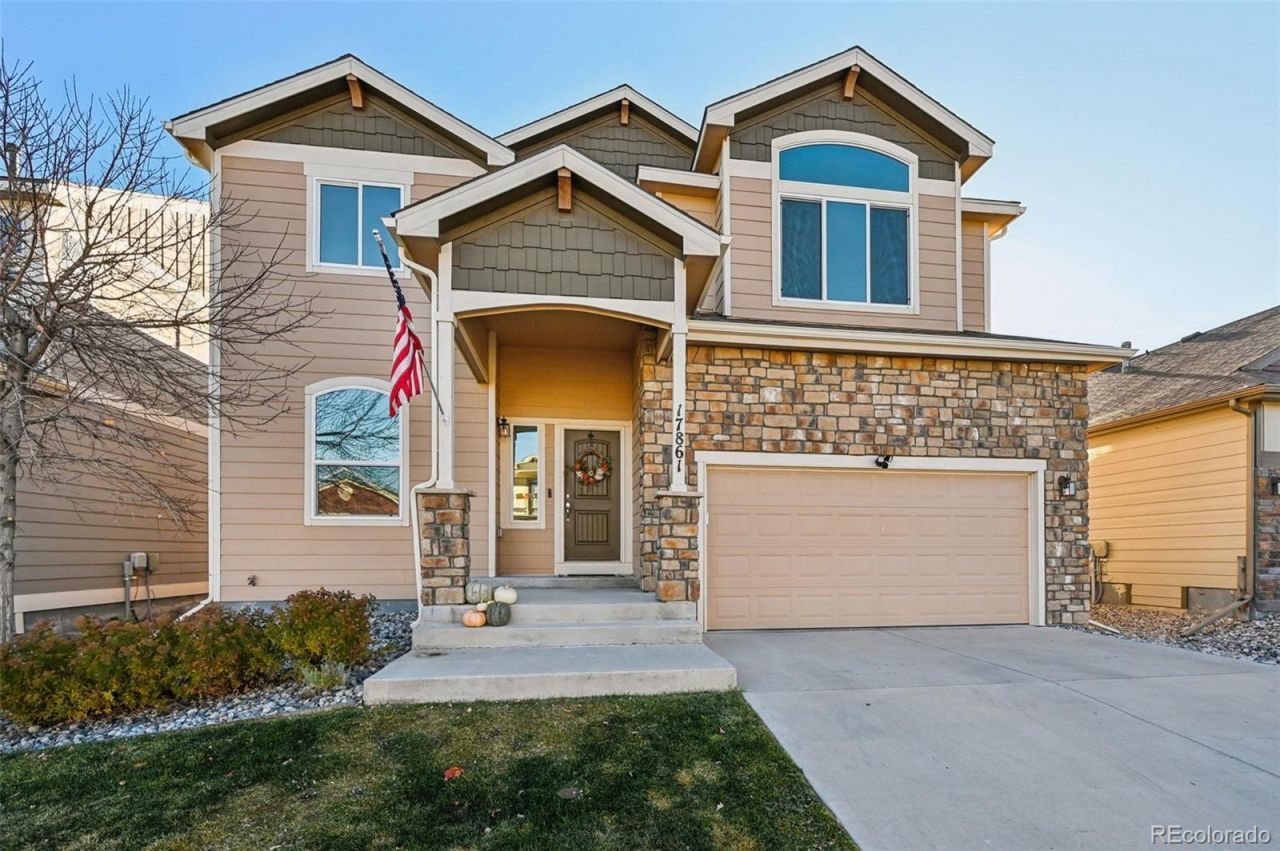
BEDS5
BATHS3 full 1 partial
SQUARE FEET3,472
MLS#2501706
STATUSActive
PROPERTY TYPEResidential - Single Family
SUBDIVISIONVillage Center at Woodmoor
SCHOOLLewis-Palmer 38
Listing Courtesy of:
The Cutting Edge
Agency Contact: 719-960-6393

Property Description
This 5-bed, 4-bath home offers 3,500+ sq ft of open-concept living, filled with natural light and a layout that flows for everyday life. The kitchen anchors the space with a large island, ample cabinetry, and a butlers nook with a walk-in pantry. Living and dining areas connect seamlessly for easy entertaining. Upstairs, the primary suite is a true retreat with an en-suite bath and generous walk-in closet, while secondary bedrooms flex for guests, an office, or play. Located in the desirable D-38 School District, near parks, shopping, and everyday essentials. No wasted space, no awkward design ? just a home that works.
Property Features
Property Type: Residential - Single Family
Basement: Finished
Cooling: Central Air
Fireplaces: 1
Garage: 2 car attached
Heating: Forced Air, Natural Gas
Lot Size: 0.11 Acres
Roof Type: Composition
Stories: 2.0
Taxes: $4,861
Year Built: 2016
Amenities
Built-in Features
Butcher Counters
Ceiling Fan(s)
Five Piece Bath
Open Floorplan
Pantry
Primary Suite
Radon Mitigation System
Walk-In Closet(s)
Feature Descriptions
Appliances: Dishwasher, Disposal, Microwave, Oven, Range, Refrigerator, Self Cleaning Oven, Smart Appliance(s)
Association Amenities: Park, Playground, Trail(s)
Baths 3/4: 1
Baths Full: 2
Baths Half: 1
Baths Total: 4
Days on Site: 117
Exclusions: Sellers Personal Property, Blink Security System to include doorbell, cameras, and Garage flood light and camera.
Exterior: Frame
Fencing: Full
Fireplace: Bedroom, Electric, Gas, Primary Bedroom
Flooring: Carpet, Laminate, Tile
HOA Fee: 345/ Annually
Parcel#: 71133-05-003
Patio/Porch: Patio
Pets Allowed: Yes
Security: yes
Security: Carbon Monoxide Detector(s), Radon Detector, Security System, Smoke Detector(s), Video Doorbell
Sewer: Public Sewer
Utilities: Cable Available, Electricity Connected, Natural Gas Connected
Local Schools
High School: Lewis-Palmer
Middle School: Lewis-Palmer
Elementary School: Bear Creek
School District: Lewis-Palmer 38
Listed By / Shown By
Listed By
Agency Name: The Cutting Edge
Agency Contact: 719-960-6393
Shown By
Agent Name: Cliff Kramer
Agent Phone: Cell (970) 250-0852 Cell
Agency Title: B.L. Realty, Inc.
Estimate Your Payment
Estimated Payment
$ 4,273.90 per month $3,685.07 Principal & Interest $405.08 Property Tax $183.75 Homeowner's Insurance
17861 Smelting Rock Drive | MLS# 2501706
This single family home located at 17861 Smelting Rock Drive, Monument, CO 80132 is currently listed for sale with an asking price of $630,000. This property was built in 2016 and has 5 bedrooms and 3 full and 1 partial baths with 3472 sq. ft. Smelting Rock Drive is located in the Village Center at Woodmoor subdivision within the Lewis-Palmer 38 school district. Search Village Center At Woodmoor real estate on ckramer.blrealtygj.com today.