
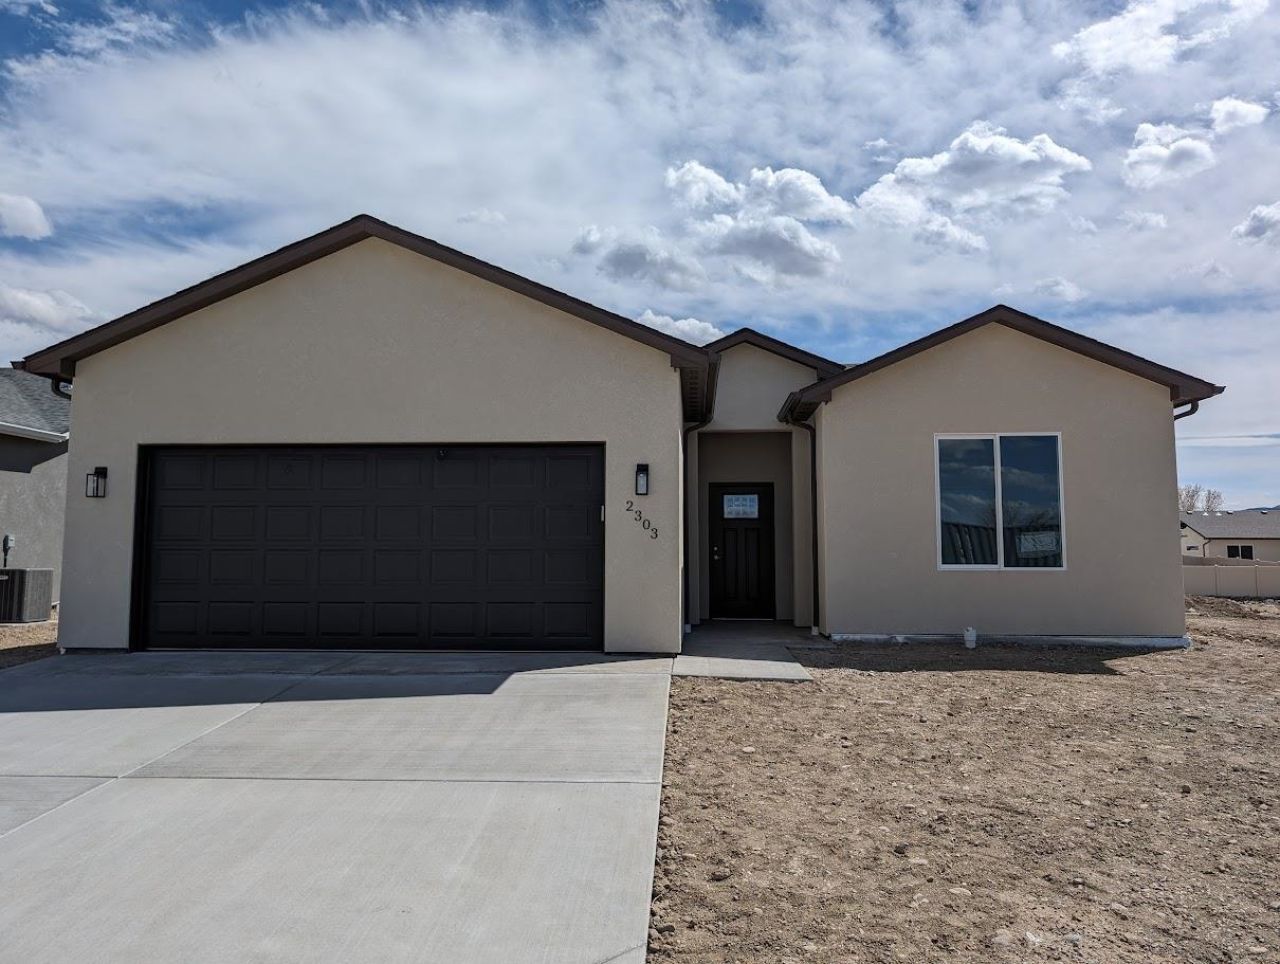
BEDS3
BATHS2
SQUARE FEET1,300
MLS#20265477
STATUSActive
PROPERTY TYPEResidential - Single Family
SUBDIVISIONWhitewater Village
Property Description
First Fully Improved Urban Subdivision in Whitewater. USDA Loan approved area. USDA provides homeownership opportunities to low- and moderate-income rural Americans through several loan, grant, and loan guarantee programs. 3 Bedroom, 2 Bath Open Floor Plan designed for entertaining. Beige and White Color Scheme throughout. White Cabinets. Quartz Counters in Kitchen and Baths. Modern lighting throughout & auto on Pantry Light. Rear covered Patio. Hiking via Old Spanish Trail nearby. 3rd Party Home Warranty included. Pictures are not of actual home but previous home with same floorplan and similar finishes. Grocery: 32 Rd. 3 min Drive Store-8 min Drive, Downtown G.J.-14 min Drive, Riverside Pkwy & 12 min Drive.
Property Features
Property Type: Residential - Single Family
Basement: Yes
Basement: Concrete
Cooling: Central Air
Garage: 2 car attached
Heating: Forced Air
Home Style: Ranch
Lot Size: 0.12 Acres
Roof Type: Asphalt, Composition
Stories: 1.0
Year Built: 2027
Amenities
Ceiling Fan(s)
Kitchen/Dining Combo
Main Level Primary
Pantry
Quartz Counters
Walk-In Closet(s)
Walk-In Shower
Feature Descriptions
Accessibility: Low Threshold Shower
Appliances: Dishwasher, Disposal, Gas Oven, Gas Range, Range Hood
Exterior: Stucco, Wood Frame
Flooring: Luxury Vinyl, Luxury VinylPlank
HOA Fee: $225/ Annually
Laundry: Laundry Room, Washer Hookup, Dryer Hookup
Lot Dimensions: 98' x 52'
Parcel#: 2967-141-03-080
Parking: Attached, Garage, Garage Door Opener
Parking Notes: Attached, Garage, Garage Door Opener
Patio/Porch: Covered, Patio
Sewer: Connected
Water: Public
Window: Low-Emissivity Windows
Zoning: resd
Room Sizes
Living Room: 13.6x14.9 Level - Main
Laundry: 8x5 Level - Main
Kitchen: 14.6x10 Level - Main
Family Room: n/a
Dining Room: 12.x10.9 Level - Main
Bedroom 3: 10.8x10.10 Level - Main
Primary Bedroom: 11.6x16.2 Level - Main
Bedroom 2: 11.4x11.4 Level - Main
Local Schools
High School: Grand Junction
Middle School: Orchard Mesa
Elementary School: Mesa View
Listed By / Shown By
Listed By
Agency Name: TRADITIONS REAL ESTATE, LLC
Agency Phone: 970-270-4175
Shown By
Agent Name: Cliff Kramer
Agent Phone: Cell (970) 250-0852 Cell
Agency Title: B.L. Realty, Inc.

Estimate Your Payment
Estimated Payment
$ 2,161.01 per month $2,058.37 Principal & Interest $0.00 Property Tax (data not provided by mls) $102.64 Homeowner's Insurance
2279 High Water Way | MLS# 20265477
This single family home located at 2279 High Water Way , Whitewater, CO 81527 is currently listed for sale with an asking price of $351,900. This property was built in 2027 and has 3 bedrooms with 1300 sq. ft. High Water Way is located in the Whitewater Village subdivision. Search Whitewater Village real estate on ckramer.blrealtygj.com today.