
BEDS3
BATHS
SQUARE FEET1,386
MLS#20263522
STATUSActive
PROPERTY TYPEResidential - Single Family
SUBDIVISIONFounders Colony
Property Description
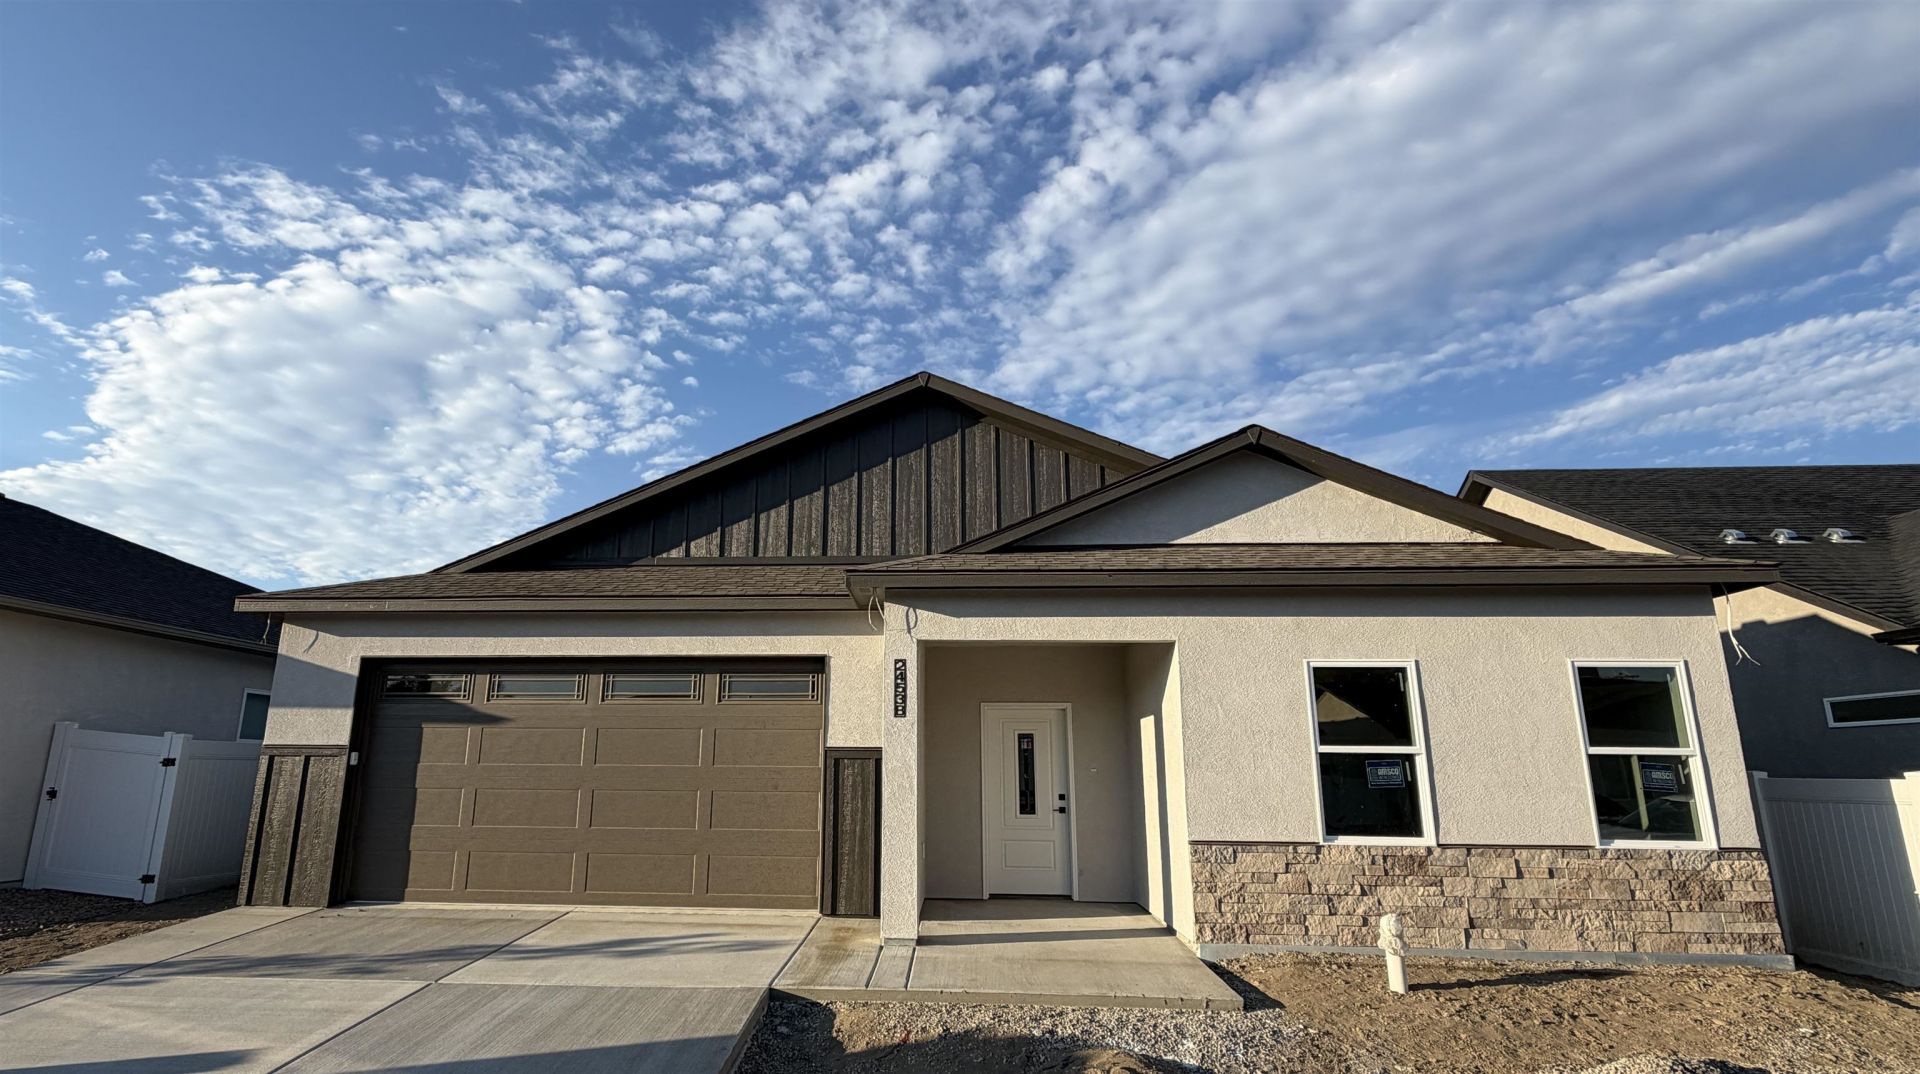
Skip the maintenance headaches and unexpected costs ? this brand-new 3-bedroom, 2-bathroom home is designed for efficient, low-hassle living from day one. Durable luxury vinyl tile flooring runs throughout, standing up to daily wear without the upkeep of carpet or hardwood. Upgraded granite countertops add lasting durability in a finish that won't stain, scratch, or need resealing. A programmable thermostat helps keep utility bills in check year-round, while the tankless water heater delivers hot water on demand and cuts down on the energy waste of traditional tank systems ? real savings that add up month after month. Outside, the fully fenced yard and professional landscaping mean no start-up costs or DIY projects to get the property looking its best ? it's already done. And for buyers who act before completion, there's the option to select certain interior finishes yourself, so you get a home that's move-in ready without sacrificing the ability to make it your own. It should be done around the first week of August, hurry and call for a showing!
Property Features
Property Type: Residential - Single Family
Cooling: Central Air
Garage: 2 car attached
Heating: Forced Air, Hot Water, Natural Gas
Home Style: Ranch
Lot Size: 54'x70'
Roof Type: Asphalt, Composition
Stories: 1.0
Year Built: 2026
Amenities
Granite Counters
Kitchen/Dining Combo
Main Level Primary
Pantry
Walk-In Closet(s)
Programmable Thermostat
None
Sprinkler/Irrigation
Feature Descriptions
Accessibility: Low Threshold Shower
Appliances: Dishwasher, Electric Oven, Electric Range, Disposal, Microwave
Days on Site: 1
Exterior: Stucco, Wood Frame
Fencimg: Full, Privacy, Vinyl
Flooring: Luxury Vinyl, Luxury VinylPlank
Laundry: Laundry Room
Lot: Landscaped, Sprinkler System
Lot Dimensions: 54'x70'
Parcel#: 2945-041-98-074
Parking: Attached, Garage, Garage Door Opener
Parking Notes: Attached, Garage, Garage Door Opener
Patio/Porch: Open, Patio
Sewer: Connected
Water: Public
Window: Low-Emissivity Windows
Zoning: RSF
Room Sizes
Living Room: 13'x10' Level - Main
Laundry: 7'x5' Level - Main
Kitchen: 13'x13' Level - Basement
Family Room: N/ A
Dining Room: 13'x8' Level - Main
Bedroom 3: 11'x10' Level - Main
Primary Bedroom: 13'x11' Level - Main
Bedroom 2: 11'x10' Level - Main
Local Schools
High School: Grand Junction
Middle School: West
Elementary School: Pomona
Listed By / Shown By
Listed By
Agency Name: SONRISE REAL ESTATE, LLC
Agency Phone: 970-985-2315
Shown By
Agent Name: Cliff Kramer
Agent Phone: Cell (970) 250-0852 Cell
Agency Title: B.L. Realty, Inc.

Estimate Your Payment
Estimated Payment
$ 2,671.33 per month $2,544.45 Principal & Interest $0.00 Property Tax (data not provided by mls) $126.88 Homeowner's Insurance
2453 Revere Road , Unit B | MLS# 20263522
This single family home located at 2453 Revere Road , Unit B, Grand Junction, CO 81505 is currently listed for sale with an asking price of $435,000. This property was built in 2026 and has 3 bedrooms with 1386 sq. ft. Revere Road , Unit B is located in the Founders Colony subdivision. Search Founders Colony real estate on ckramer.blrealtygj.com today.