
BEDS3
BATHS2
SQUARE FEET1,248
MLS#20265484
STATUSActive
PROPERTY TYPEResidential - Townhouse
SUBDIVISIONOxford Ave Town
Property Description
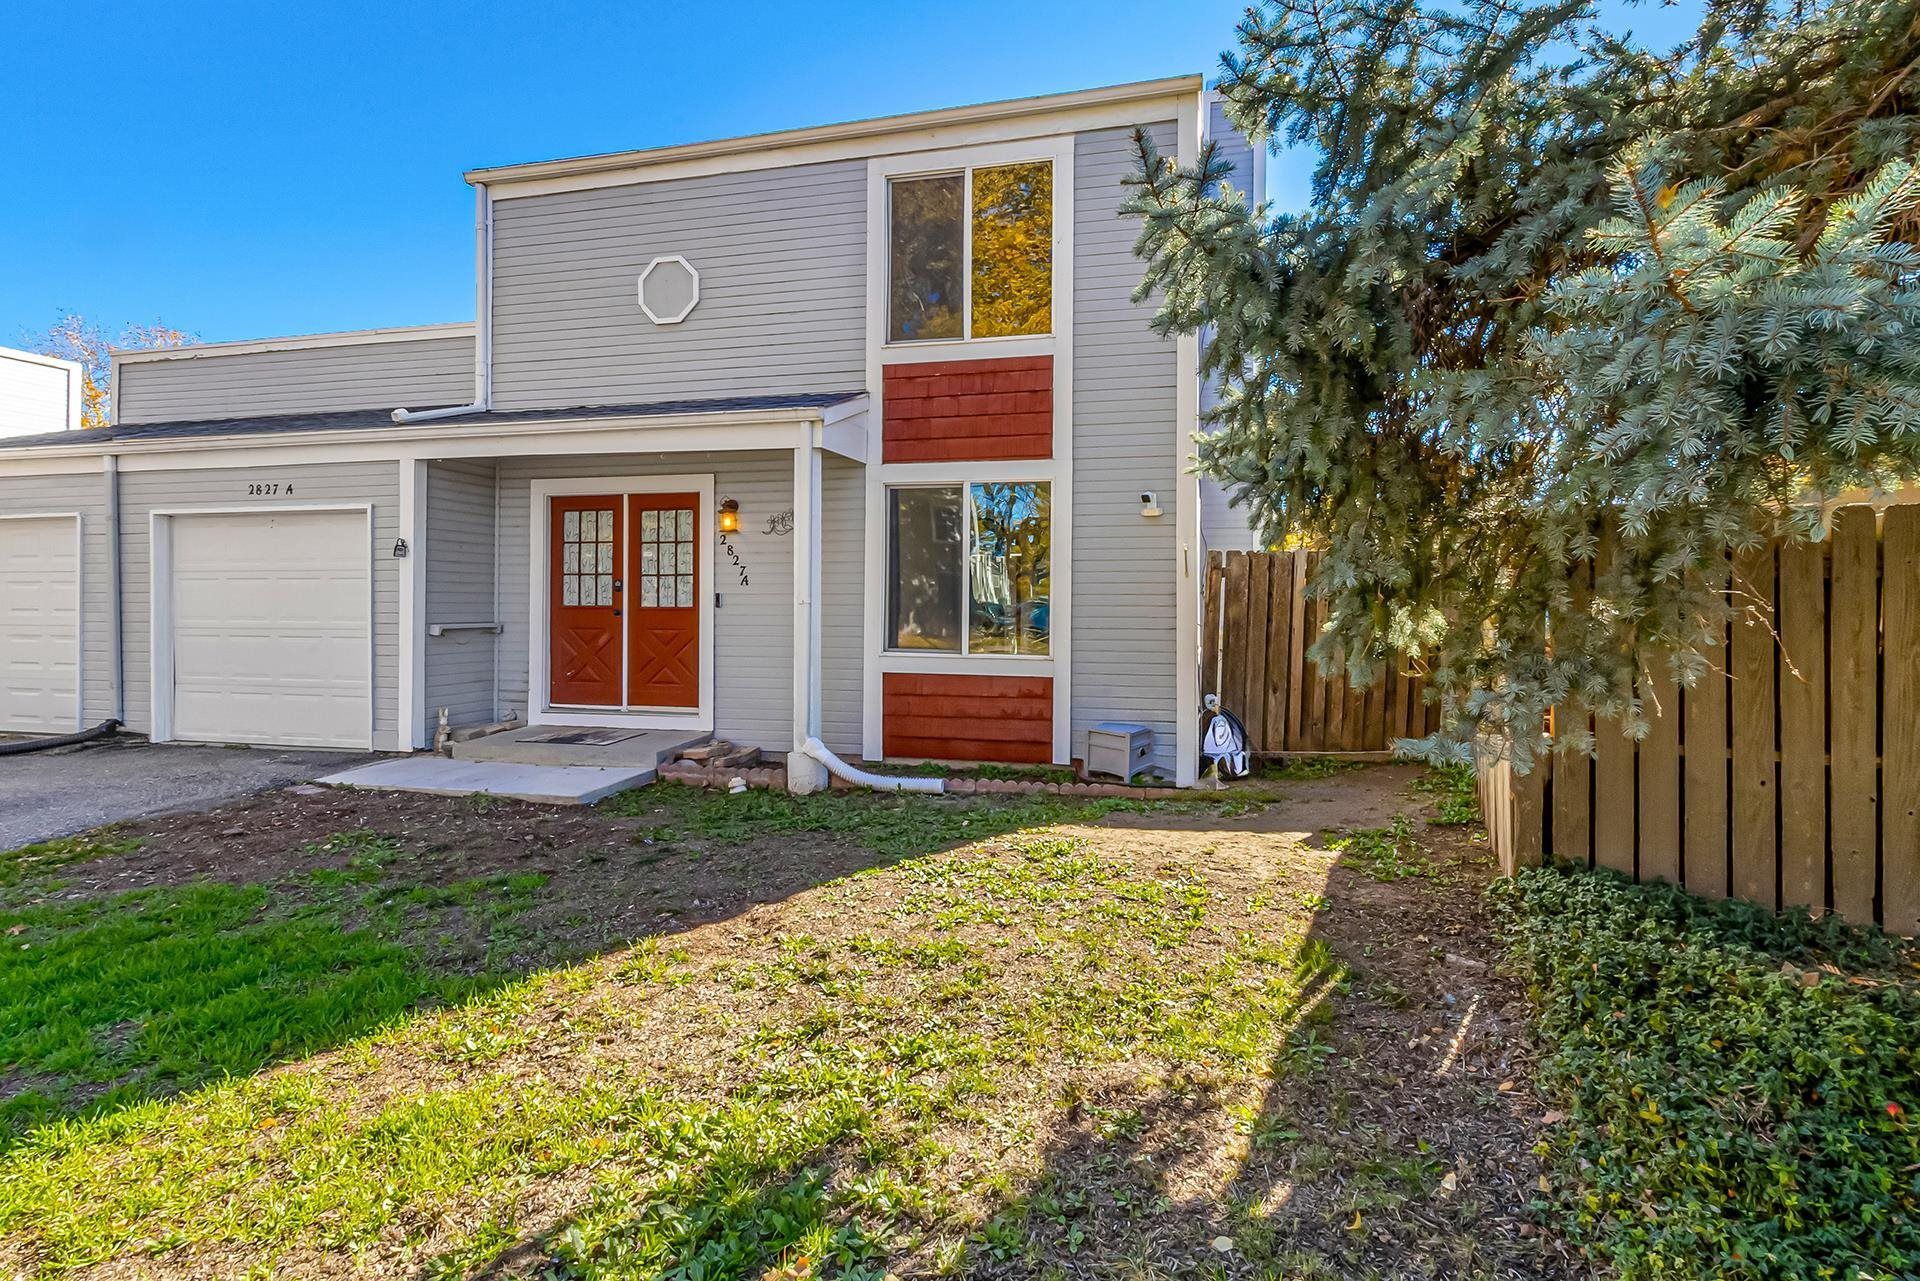
Home for the holidays-and priced to sell! There's still time to settle in before Christmas and celebrate the season in your new home! Priced at $295,000, this 3-bedroom, 2-bathroom home offers a functional floor plan, several recent updates, and room to make it your own. The generously sized living room and designated dining area feature fresh paint and provide comfortable spaces for gathering and entertaining, while newer luxury vinyl plank flooring extends throughout the main level. Both bathrooms have been remodeled, and the primary bedroom features an ensuite bathroom and large walk-in closet. Additional improvements include a newer roof, new evaporative cooler, and water heater replaced in 2023. Outside, the fenced yard offers added privacy and space to enjoy the outdoors. The HOA includes domestic water, and all appliances, including the washer and dryer, stay with the home making it move in ready. With many of the updates already completed and opportunities to add your personal touches, this home could be the perfect place to start making holiday memories!
Property Features
Property Type: Residential - Townhouse
Basement: Crawl Space
Cooling: Evaporative Cooling
Garage: 1 car attached
Heating: Forced Air, Fireplace(s), Natural Gas
Home Style: Two Story
Lot Size: 0.06 Acres
Roof Type: Asphalt, Composition
Stories: 2.0
Year Built: 1981
Amenities
Ceiling Fan(s)
Kitchen/Dining Combo
Laminate Counters
Solid Surface Counters
Upper Level Primary
Walk-In Closet(s)
Feature Descriptions
Appliances: Dryer, Dishwasher, Electric Oven, Electric Range, Refrigerator, Range Hood, Washer
Exterior: Masonite, Wood Siding, Wood Frame
Fencimg: Privacy
Fireplace: Living Room, Wood Burning
Flooring: Carpet, Luxury Vinyl, Luxury VinylPlank
HOA Fee: $65/ Monthly
Laundry: Laundry Closet, In Hall
Lot: Irregular Lot, None
Lot Dimensions: 72'x35'
Parcel#: 2943-302-32-031
Parking: Attached, Garage, Garage Door Opener
Parking Notes: Attached, Garage, Garage Door Opener
Patio/Porch: Open, Patio
Security: yes
Security: Security System
Sewer: Connected
Water: Public
Window: Low-Emissivity Windows
Zoning: PUD
Room Sizes
Living Room: 19'x11'7 Level - Main
Laundry: 5'5x2'7 Level - Main
Kitchen: 9'1x8' Level - Main
Dining Room: 8'11x84 Level - Main
Bedroom 3: 10'6x11' Level - Upper
Primary Bedroom: 12'5x136 Level - Upper
Bedroom 2: 10'5x10'1 Level - Upper
Local Schools
High School: Central
Middle School: Orchard Mesa
Elementary School: Lincoln OM
Listed By / Shown By
Listed By
Agency Name: THE AGENCY GRAND JUNCTION
Agency Phone: 970-236-3636
Shown By
Agent Name: Cliff Kramer
Agent Phone: Cell (970) 250-0852 Cell
Agency Title: B.L. Realty, Inc.

Estimate Your Payment
Estimated Payment
$ 1,811.59 per month $1,725.55 Principal & Interest $0.00 Property Tax (data not provided by mls) $86.04 Homeowner's Insurance
2827 Quincy Lane , Unit A | MLS# 20265484
This townhouse located at 2827 Quincy Lane , Unit A, Grand Junction, CO 81503 is currently listed for sale with an asking price of $295,000. This property was built in 1981 and has 3 bedrooms with 1248 sq. ft. Quincy Lane , Unit A is located in the Oxford Ave Town subdivision. Search Oxford Ave Town real estate on ckramer.blrealtygj.com today.