
BEDS2
BATHS
SQUARE FEET1,097
MLS#20263528
STATUSActive
PROPERTY TYPEResidential - Mobile Home
SUBDIVISIONEastwood MH
Property Description
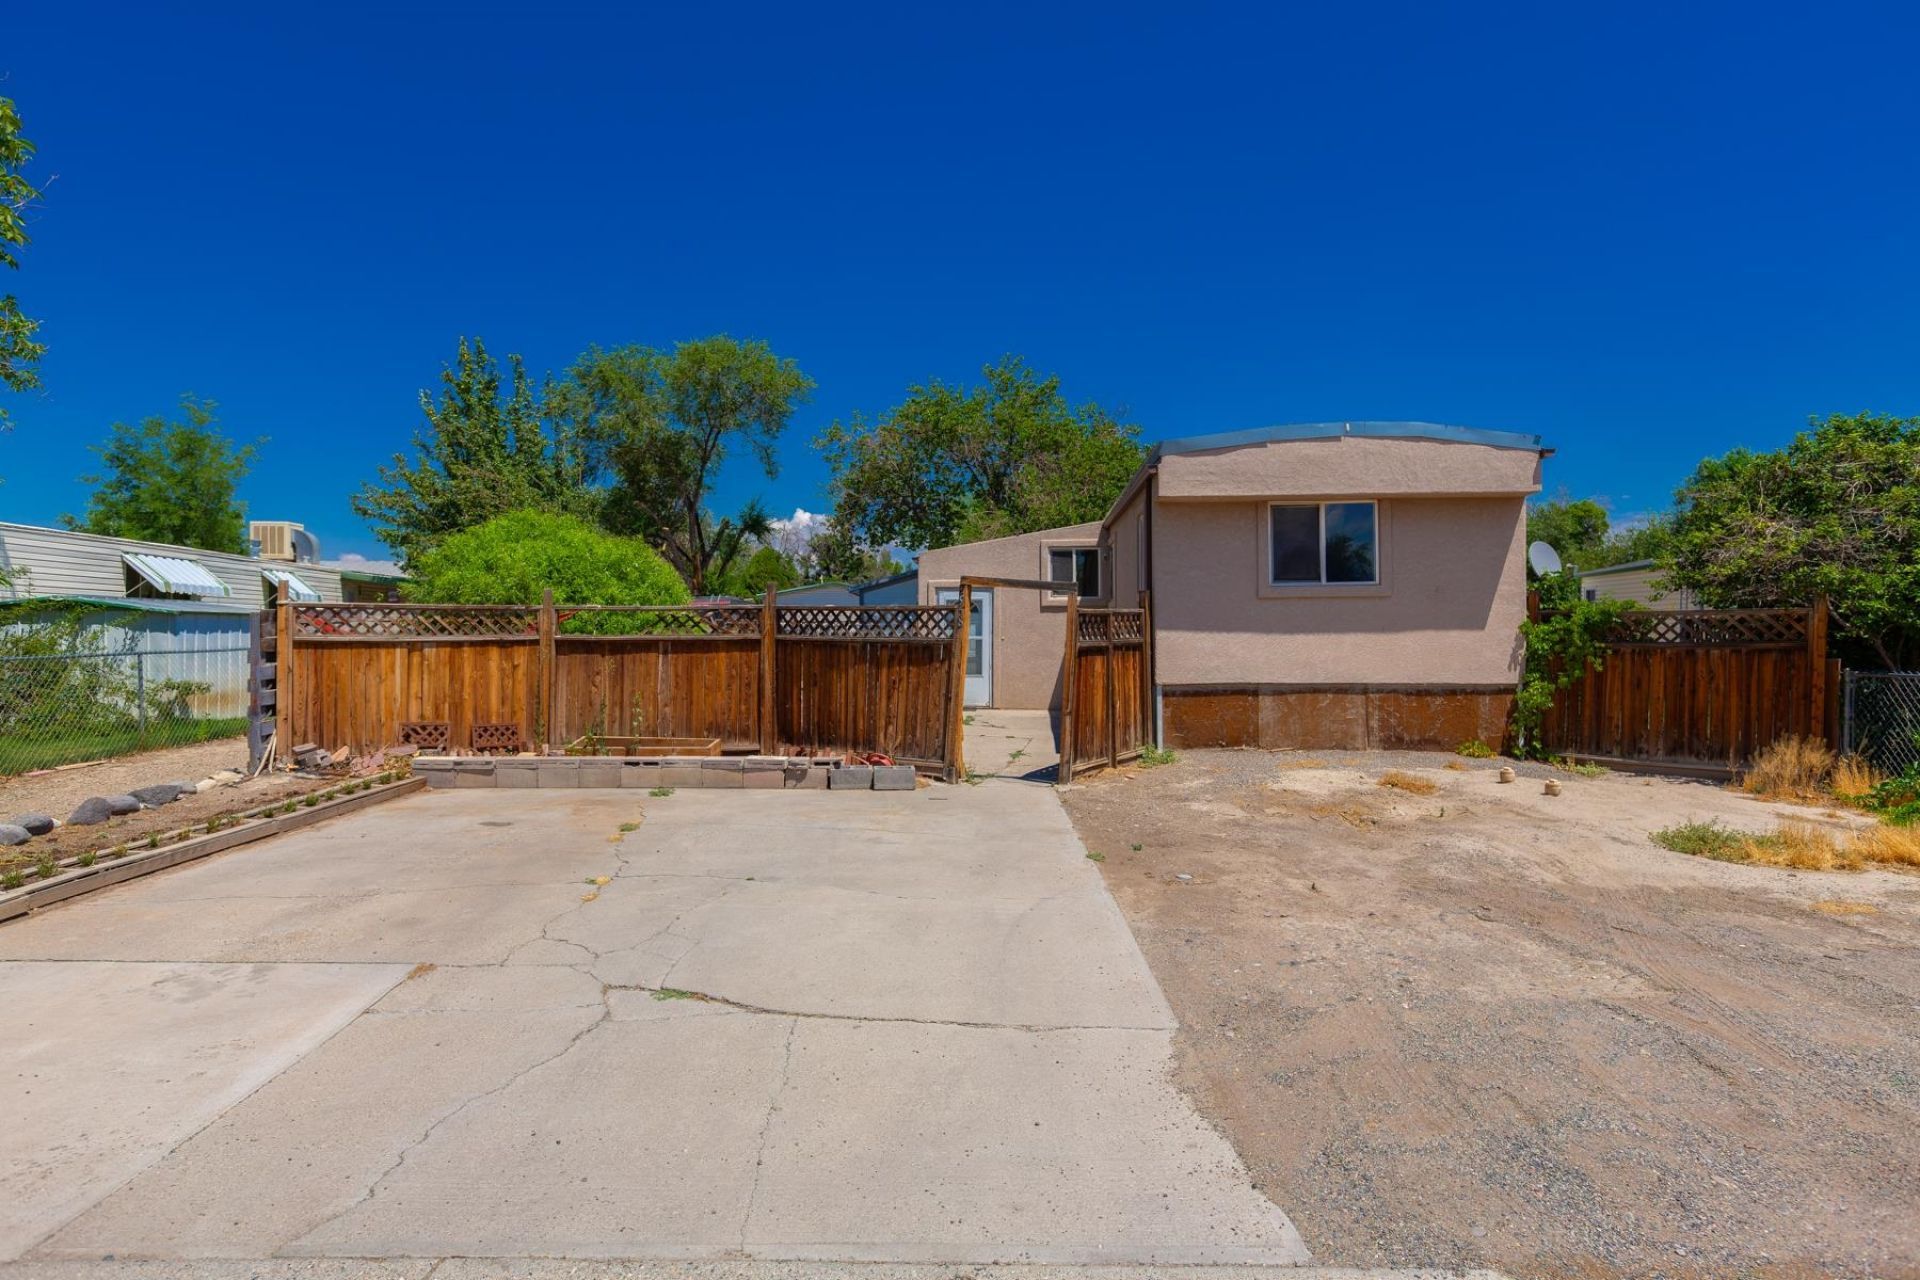
Affordable stucco single wide in Eastwood Mobile Home Park. You own the lot and trailer. Property features a 2 car garage, RV parking, & irrigation water. Yard is fully fenced and ready for your landscaping vision. Interior has a split floor plan and open concept kitchen / living room. This 2 bedroom 2 bath home is ready for you to make it yours!
Property Features
Property Type: Residential - Mobile Home
Cooling: Evaporative Cooling
Garage: 2
Heating: Forced Air, Natural Gas
Home Style: Mobile Home
Lot Size: 0.12 Acres
Roof Type: Rubber
Year Built: 1977
Amenities
Ceiling Fan(s)
Jetted Tub
Kitchen/Dining Combo
Laminate Counters
Main Level Primary
Window Treatments
Mud Room
Feature Descriptions
Appliances: Dryer, Dishwasher, Gas Oven, Gas Range, Microwave, Refrigerator, Washer
Exterior: Manufactured, Stucco
Fencimg: Chain Link, Privacy
Flooring: Carpet, Vinyl
HOA Fee: $75/ Annually
Laundry: Laundry Closet, In Hall, Washer Hookup, Dryer Hookup
Lot: Xeriscape
Lot Dimensions: 45x1110x52x110
Parcel#: 2943-081-06-007
Parking: Detached, Garage, Garage Door Opener, RV Access/Parking
Parking Notes: Detached, Garage, Garage Door Opener, RV Access/Parki
Patio/Porch: Open, Patio
Sewer: Connected
Water: Public
Window: Window Coverings
Zoning: PUD
Room Sizes
Living Room: 12 x 10 Level - Main
Laundry: Hall Level - Main
Kitchen: 12 x 10 Level - Main
Primary Bedroom: 10x 8 Level - Main
Other: 17 x 11 Level - Main
Bedroom 2: 10 x 8 Level - Main
Local Schools
High School: Central
Middle School: Bookcliff
Elementary School: Fruitvale
Listed By / Shown By
Listed By
Agency Name: MOUNTAIN VALLEY REAL ESTATE
Agency Phone: 970-263-7250
Shown By
Agent Name: Cliff Kramer
Agent Phone: Cell (970) 250-0852 Cell
Agency Title: B.L. Realty, Inc.

Estimate Your Payment
Estimated Payment
$ 1,222.06 per month $1,164.01 Principal & Interest $0.00 Property Tax (data not provided by mls) $58.04 Homeowner's Insurance
2958 Cedar Place | MLS# 20263528
This single family home located at 2958 Cedar Place , Grand Junction, CO 81504 is currently listed for sale with an asking price of $199,000. This property was built in 1977 and has 2 bedrooms with 1097 sq. ft. Cedar Place is located in the Eastwood MH subdivision. Search Eastwood MH real estate on ckramer.blrealtygj.com today.