
BEDS4
BATHS2
SQUARE FEET1,747
MLS#20265480
STATUSActive
PROPERTY TYPEResidential - Single Family
SUBDIVISIONStrawberry Acre
Property Description
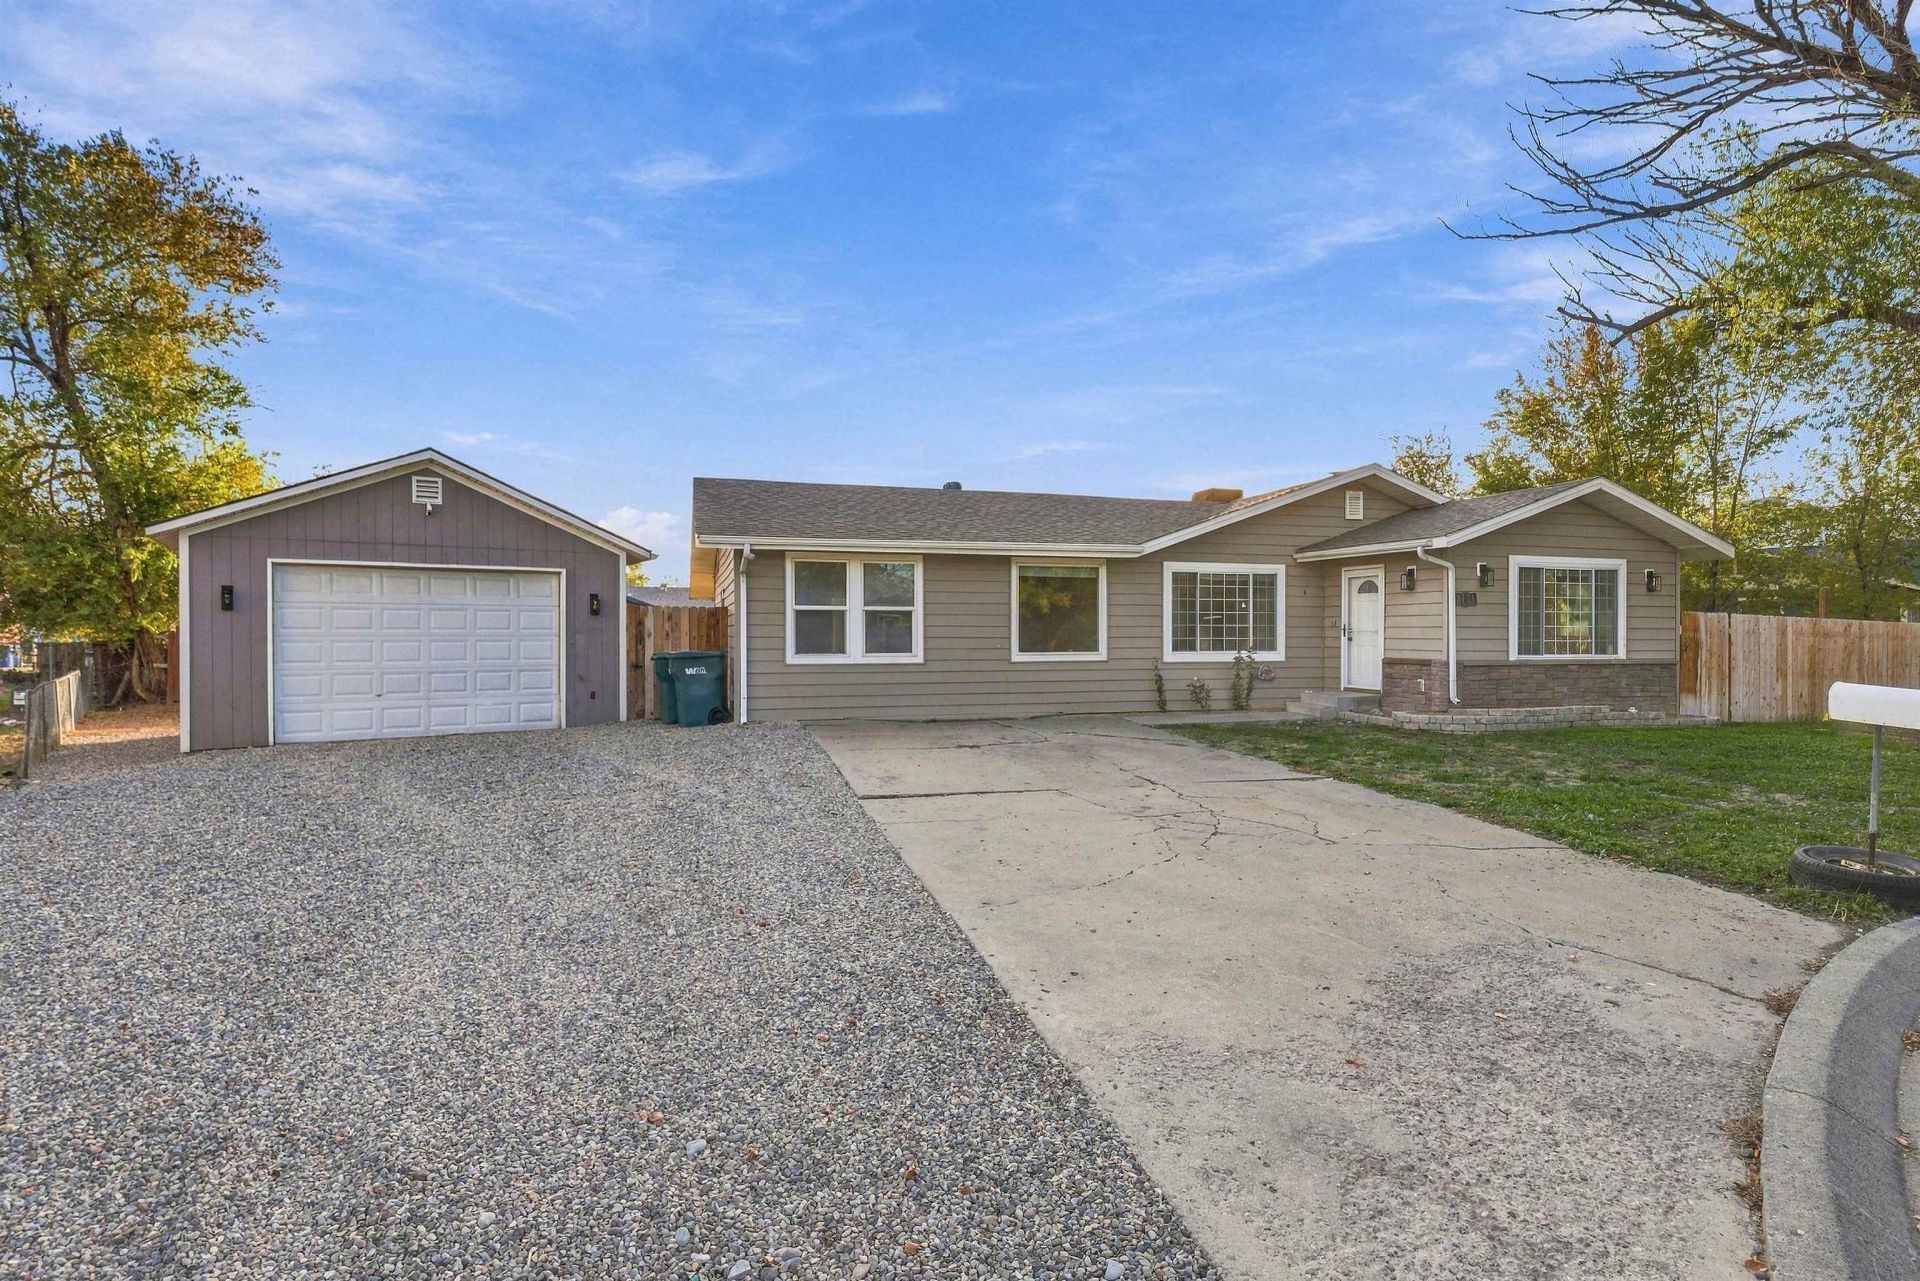
SPACE, STYLE, AND PRIVACY! Don't miss this beautifully remodeled 4-bedroom, 2-bathroom home offering nearly 1,800 square feet of fresh, updated living space. From the moment you step inside, you'll appreciate the new flooring throughout, fresh interior paint, and an updated kitchen featuring brand-new cabinetry, Corian countertops, and stainless steel appliances. The flexible floor plan offers two separate living areas, giving you room to entertain, unwind, or create the perfect family room. A dedicated office provides the ideal work-from-home space, while the convenient mudroom adds everyday functionality. Outside, enjoy the added privacy of an end-of-cul-de-sac location, a detached two-car garage, and RV parking with plenty of room for your vehicles, toys, and recreational equipment. With stylish updates, versatile living spaces, and room for everything, this home checks all the boxes. Move-in ready and waiting for its next owner! HOA dues provide access to community pool & irrigation.
Property Features
Property Type: Residential - Single Family
Basement: Crawl Space
Cooling: Evaporative Cooling
Garage: 2
Heating: Baseboard, Electric, Fireplace(s), Hot Water, Natural
Home Style: Ranch
Lot Size: 0.22 Acres
Roof Type: Asphalt, Composition
Stories: 1.0
Year Built: 1978
Amenities
Ceiling Fan(s)
Kitchen/Dining Combo
Main Level Primary
Pantry
Solid Surface Counters
Vaulted Ceiling(s)
Window Treatments
Irrigation Sprinklers
Feature Descriptions
Appliances: Dishwasher, Electric Oven, Electric Range, Disposal, Microwave, Refrigerator
Exterior: Vinyl Siding, Wood Frame
Fencimg: Privacy
Fireplace: Living Room, Wood Burning
Flooring: Carpet, Luxury Vinyl, Luxury VinylPlank, Tile
HOA Fee: $185.04/ Annually
Laundry: Laundry Room, Washer Hookup, Dryer Hookup
Lot: Cul-De-Sac, Landscaped, Sprinkler System
Lot Dimensions: 100 X 110
Parcel#: 2943-152-21-014
Parking: Detached, Garage, RV Access/Parking
Parking Notes: Detached, Garage, RV Access/Parking
Patio/Porch: Covered, Patio
Sewer: Connected
Water: Public
Window: Window Coverings
Zoning: RSF-4
Room Sizes
Living Room: 16.5 X 14.4 Level - Main
Laundry: 10.9 X 5.5 Level - Main
Kitchen: 16 X 8.7 Level - Main
Family Room: 19 X 11.7 Level - Main
Dining Room: 16.5 X 14.4 Level - Main
Bedroom 4: 12 X 9.5 Level - Main
Bedroom 3: 10.5 X 10 Level - Main
Primary Bedroom: 12.5 X 12.5 Level - Main
Bedroom 2: 10.8 X 10 Level - Main
Local Schools
High School: Central
Middle School: Grand Mesa
Elementary School: Chatfield
Listed By / Shown By
Listed By
Agency Name: JAG HOME REALTY GROUP, LLC
Agency Phone: 970-309-7843
Shown By
Agent Name: Cliff Kramer
Agent Phone: Cell (970) 250-0852 Cell
Agency Title: B.L. Realty, Inc.

Estimate Your Payment
Estimated Payment
$ 2,394.37 per month $2,280.65 Principal & Interest $0.00 Property Tax (data not provided by mls) $113.72 Homeowner's Insurance
3121 Parkland Court | MLS# 20265480
This single family home located at 3121 Parkland Court , Grand Junction, CO 81504 is currently listed for sale with an asking price of $389,900. This property was built in 1978 and has 4 bedrooms with 1747 sq. ft. Parkland Court is located in the Strawberry Acre subdivision. Search Strawberry Acre real estate on ckramer.blrealtygj.com today.