
BEDS5
BATHS2
SQUARE FEET2,028
MLS#20255216
STATUSActive
PROPERTY TYPEResidential - Single Family
SUBDIVISIONClifton Village South
Property Description
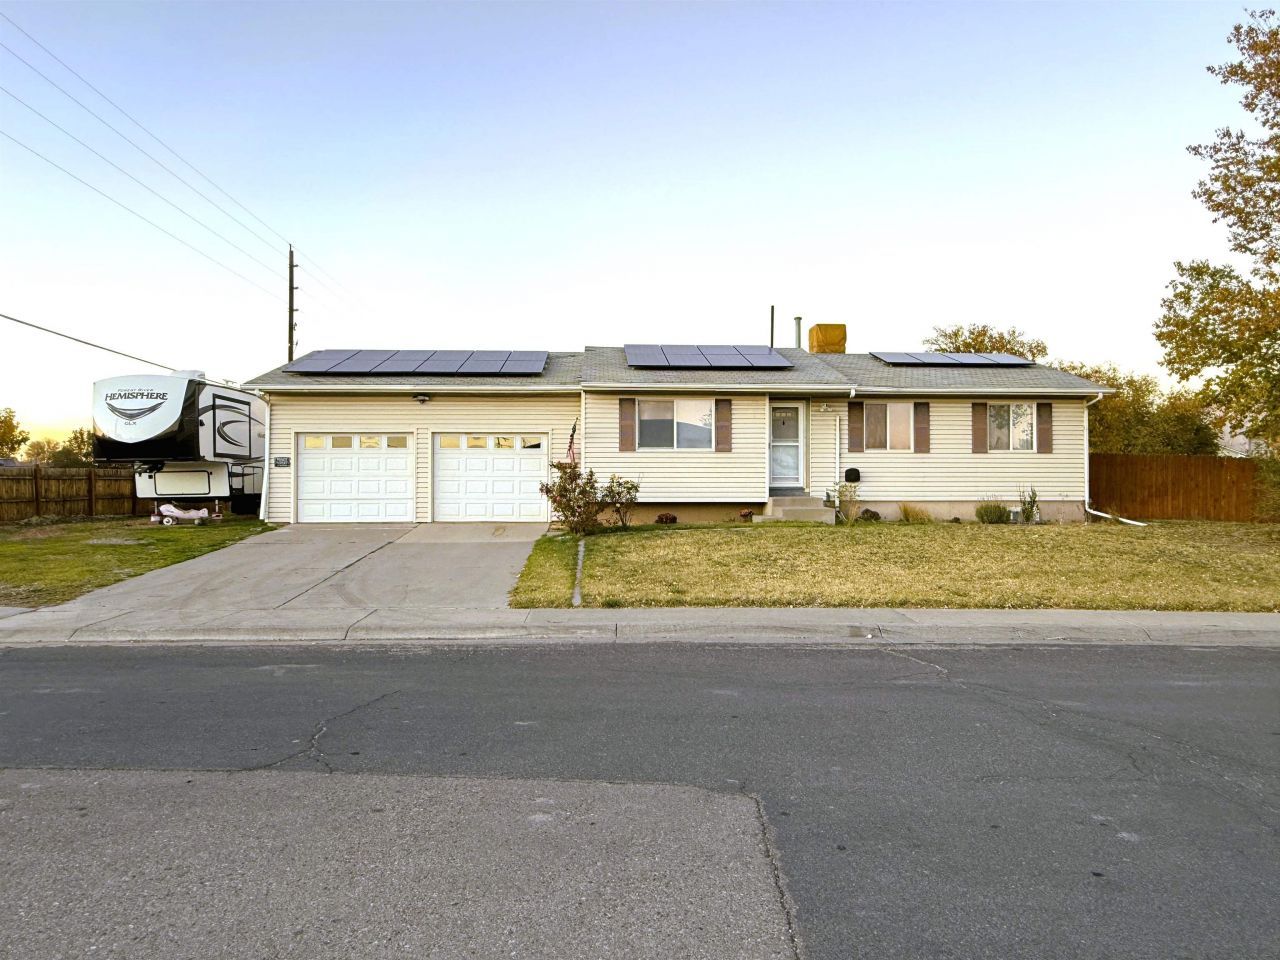
Owned Solar Setup installed and ready to save you money! Excellent square footage for the price. Ranch style home with basement offers 5 bedrooms (with the potential of 6), 2 bathrooms, oversized two car garage, and lots of RV Parking. Large open concept Living, Dining, and Kitchen space with Pantry. 3 Bedrooms on the Main Level (one is larger if main level Primary Bedroom is important). 2 more Bedrooms are in the Basement. The HUGE Primary Suite in the Basement has two closets and access to the updated 3/4 Bathroom. This Bedroom could be converted into two separate rooms, giving you 6 bedrooms total!! Nicely sized Basement Family Room/Den/Theater Room with title flooring. Basement Laundry Room with newer Hot Water Heater and Boiler. This home needs a little love and in need of a new roof, but ready for you to make your own! Price has already been adjusted accordingly! Home will not go FHA or VA.
Property Features
Property Type: Residential - Single Family
Basement: Yes
Basement: Full
Cooling: Evaporative Cooling
Garage: 2 car attached
Heating: Baseboard, Hot Water, Natural Gas
Home Style: Ranch
Lot Size: 0.24 Acres
Roof Type: Asphalt, Composition
Year Built: 1980
Amenities
Ceiling Fan(s)
Kitchen/Dining Combo
Main Level Primary
Walk-In Shower
Window Treatments
Irrigation Sprinklers
Feature Descriptions
Accessibility: None, Low Threshold Shower
Appliances: Dryer, Dishwasher, Electric Oven, Electric Range, Range Hood, Washer
Days on Site: 373
Exterior: Vinyl Siding, Wood Frame
Fencimg: Privacy
Flooring: Laminate, Simulated Wood, Tile
HOA Fee: $100/ Annually
Laundry: Laundry Room
Lot: Corner Lot, Irregular Lot, Landscaped
Lot Dimensions: 132x75
Parcel#: 2943-113-15-031
Parking: Attached, Garage, Garage Door Opener, RV Access/Parking
Parking Notes: Attached, Garage, Garage Door Opener, RV Access/Parki
Patio/Porch: Covered, Patio
Sewer: Connected
Water: Public
Window: Window Coverings
Zoning: PUD
Room Sizes
Living Room: 17.2x14 Level - Main
Laundry: 11x5.6 Level - Basement
Kitchen: 15.4x10.4 Level - Main
Family Room: 24.4x10.10 Level - Basement
Dining Room: 10x8 Level - Main
Bedroom 5: 11x9.3 Level - Basement
Bedroom 4: 22.4x11.1 Level - Basement
Bedroom 3: 11.2x9.11 Level - Main
Primary Bedroom: 14.2x10.3 Level - Main
Bedroom 2: 12.2x9 Level - Main
Local Schools
High School: Palisade
Middle School: MT Garfield (Mesa County)
Elementary School: Chatfield
Listed By / Shown By
Listed By
Agency Name: RE/MAX 4000, INC
Agency Phone: 970-241-4000
Shown By
Agent Name: Cliff Kramer
Agent Phone: Cell (970) 250-0852 Cell
Agency Title: B.L. Realty, Inc.

Estimate Your Payment
Estimated Payment
$ 2,025.91 per month $1,929.69 Principal & Interest $0.00 Property Tax (data not provided by mls) $96.22 Homeowner's Insurance
3200 Bunting Avenue | MLS# 20255216
This single family home located at 3200 Bunting Avenue, Clifton, CO 81520 is currently listed for sale with an asking price of $329,900. This property was built in 1980 and has 5 bedrooms with 2028 sq. ft. Bunting Avenue is located in the Clifton Village South subdivision. Search Clifton Village South real estate on ckramer.blrealtygj.com today.