
BEDS4
BATHS3
SQUARE FEET2,621
MLS#20265481
STATUSActive
PROPERTY TYPEResidential - Single Family
SUBDIVISIONKnolls
Property Description
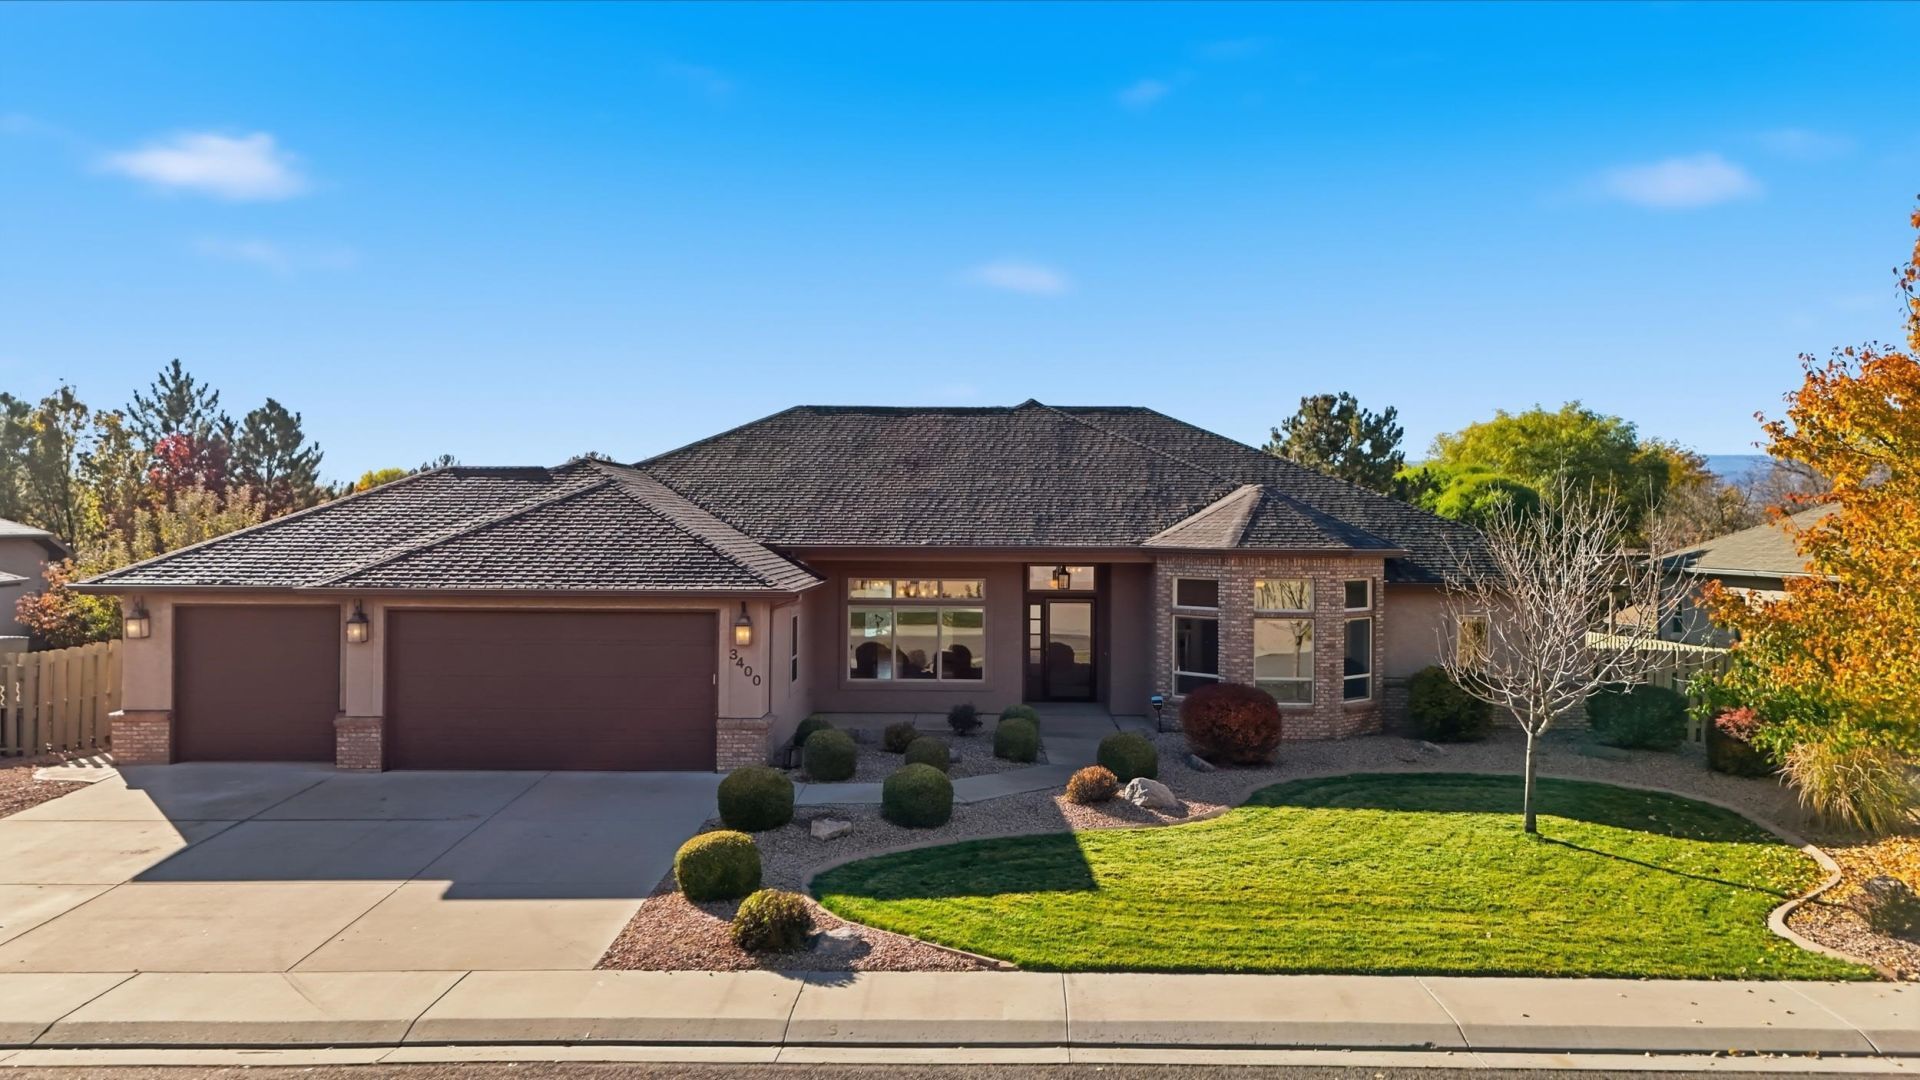
Timeless Elegance in The Knolls! Welcome to this beautiful home in the highly desirable Knolls subdivision of Grand Junction! Stunning curb appeal, manicured landscaping, and bright, open living spaces set the stage for comfortable, elegant living. The kitchen is truly the heart of the home, featuring gorgeous granite countertops, rich cabinetry, stainless steel appliances, and an expansive island perfect for entertaining, gathering, or simply enjoying everyday moments. Soaring ceilings, abundant natural light, and a cozy fireplace add warmth and charm. Enjoy the convenience of being close to the newly opened Grand Junction community center, featuring swimming pools, fitness facilities, and activities for all ages. With convenient access to shopping, dining, and outdoor recreation, this home offers the perfect blend of timeless style, comfort, and location.
Property Features
Property Type: Residential - Single Family
Basement: Crawl Space
Cooling: Central Air
Garage: 3 car attached
Heating: Forced Air
Home Style: Ranch
Lot Size: 0.26 Acres
Roof Type: Asphalt, Composition
Stories: 1.0
Year Built: 2007
Amenities
Ceiling Fan(s)
Separate/Formal Dining Room
Granite Counters
Main Level Primary
Pantry
Vaulted Ceiling(s)
Walk-In Closet(s)
Walk-In Shower
Window Treatments
Irrigation Sprinklers
Feature Descriptions
Accessibility: None, Low Threshold Shower
Appliances: Double Oven, Dishwasher, Disposal, Gas Oven, Gas Range, Microwave, Refrigerator, Range Hood
Exterior: Stone, Stucco, Wood Frame
Fencimg: Full, Vinyl
Fireplace: Gas Log
Flooring: Luxury Vinyl, Luxury VinylPlank, Tile
Formal Dining: Yes
HOA Fee: $960/ Annually
Laundry: Washer Hookup, Dryer Hookup
Lot: Landscaped
Lot Dimensions: 100 x 115
Parcel#: 2945-014-59-013
Parking: Attached, Garage, Garage Door Opener
Parking Notes: Attached, Garage, Garage Door Opener
Patio/Porch: Covered, Patio
Sewer: Connected
Water: Public
Window: Window Coverings
Zoning: RSF
Room Sizes
Living Room: 20'11x21'4 Level - Basement
Laundry: 11'x11' Level - Main
Kitchen: 15'1x14'2 Level - Main
Dining Room: 14'4x13'3 Level - Main
Bedroom 4: 15'1x12'3 Level - Main
Bedroom 3: 13'11x12'7 Level - Main
Primary Bedroom: 19' 5x 16'4 Level - Main
Bedroom 2: 14'2x13'11 Level - Main
Local Schools
High School: Grand Junction
Middle School: West
Elementary School: Orchard Avenue
Listed By / Shown By
Listed By
Agency Name: NEXTHOME VALLEY PROPERTIES
Agency Phone: 970-242-4663
Shown By
Agent Name: Cliff Kramer
Agent Phone: Cell (970) 250-0852 Cell
Agency Title: B.L. Realty, Inc.

Estimate Your Payment
Estimated Payment
$ 4,906.64 per month $4,673.60 Principal & Interest $0.00 Property Tax (data not provided by mls) $233.04 Homeowner's Insurance
3400 Woodgate Drive | MLS# 20265481
This single family home located at 3400 Woodgate Drive , Grand Junction, CO 81506 is currently listed for sale with an asking price of $799,000. This property was built in 2007 and has 4 bedrooms with 2621 sq. ft. Woodgate Drive is located in the Knolls subdivision. Search Knolls real estate on ckramer.blrealtygj.com today.