
BEDS4
BATHS
SQUARE FEET1,363
MLS#20263344
STATUSActive
PROPERTY TYPEResidential - Single Family
Property Description
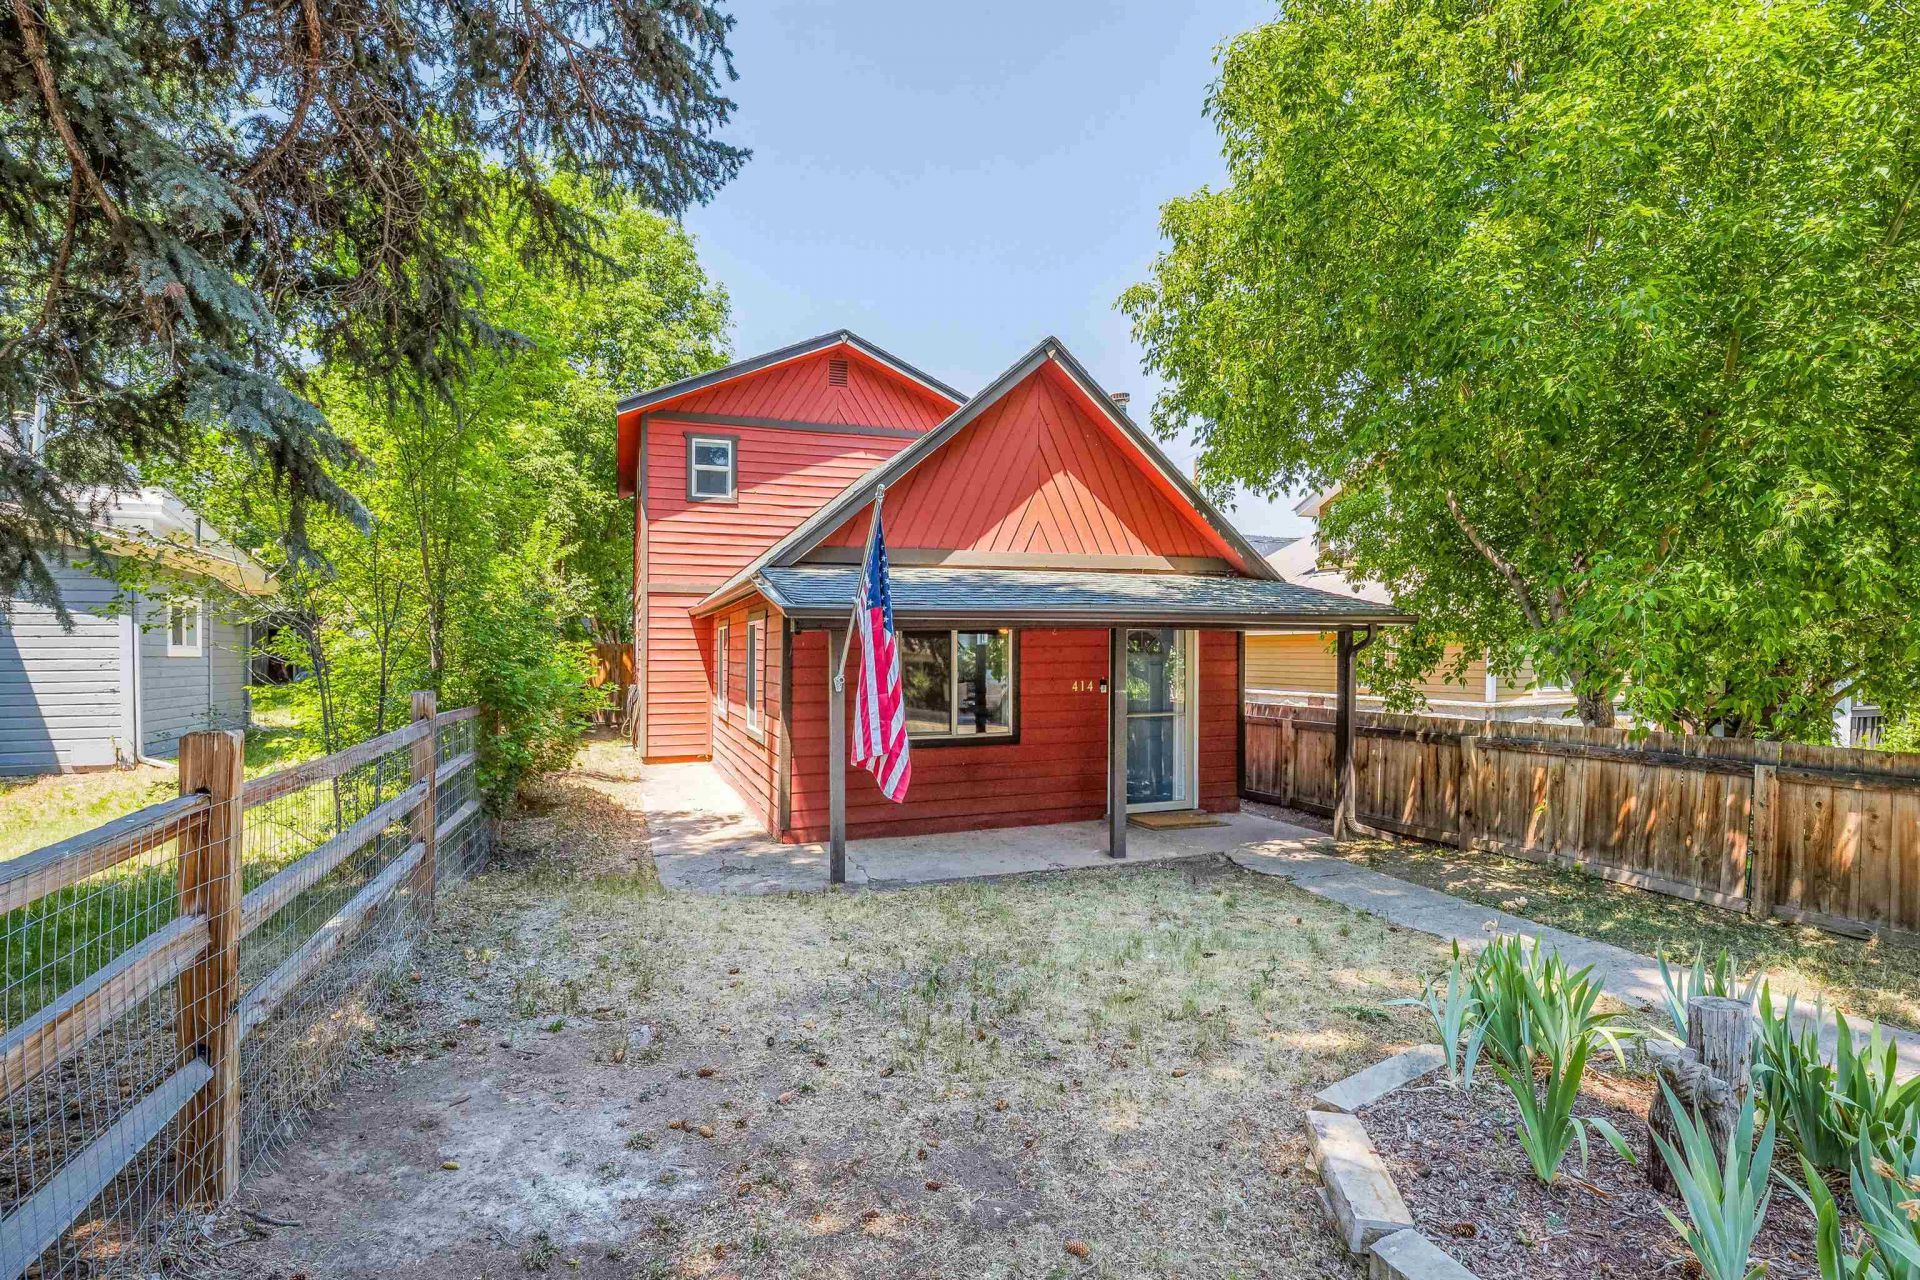
Move-in ready and thoughtfully updated, this charming Gypsum home offers modern finishes, extensive improvements, and the added benefit of no HOA. Over the past year, the home has undergone numerous upgrades designed to enhance both comfort and functionality. The remodeled downstairs bathroom features a custom tiled shower, new tile flooring, vanity, fixtures, lighting, medicine cabinet, toilet, updated plumbing, and a reinforced subfloor. The kitchen has been refreshed with a stylish tile backsplash, updated lighting, newer range and dishwasher, and modern finishes. Additional improvements include new hardwood flooring on both levels, reinforced subfloors, fresh interior paint throughout, updated doors, trim, hardware, lighting, wall registers, electrical updates, a new thermostat, furnace repairs, plumbing and HVAC improvements, and many thoughtful finishing touches throughout the home. With significant investments in both cosmetic updates and behind-the-scenes improvements, this home offers peace of mind and modern comfort while maintaining its welcoming character. Conveniently located in the heart of Gypsum, you'll enjoy easy access to schools, parks, shopping, dining, and all that the Vail Valley has to offer.
Property Features
Property Type: Residential - Single Family
Basement: Unfinished
Basement: Yes
Cooling: None
Heating: Forced Air, Natural Gas
Home Style: Two Story
Lot Size: 3702 sqft
Roof Type: Asphalt, Composition
Stories: 2.0
Year Built: 1919
Amenities
Ceiling Fan(s)
Laminate Counters
Main Level Primary
Feature Descriptions
Appliances: Dryer, Dishwasher, Freezer, Disposal, Gas Oven, Gas Range, Microwave, Refrigerator, Water Softener Owned, Washer
Days on Site: 12
Exterior: Wood Siding, Wood Frame
Fencimg: Picket
Fireplace: Wood Burning
Flooring: Hardwood
Laundry: In Basement
Lot Dimensions: 3702 sqft
Parcel#: 2111-052-05-012
Parking: Assigned
Parking Notes: Assigned
Patio/Porch: Covered, Patio
Sewer: Connected
Water: Public
Zoning: res single fam
Room Sizes
Living Room: 300 sqft Level - Main
Laundry: n/a Level - Basement
Kitchen: 160 sqft Level - Main
Family Room: n/a
Dining Room: n/a
Primary Bedroom: 120 sqft Level - Main
Local Schools
High School: Other or Out of Area
Middle School: Other or Out of Area
Elementary School: Other or Out of Area
Listed By / Shown By
Listed By
Agency Name: BRAY/COMMERCIAL
Agency Phone: 970-241-2909
Shown By
Agent Name: Cliff Kramer
Agent Phone: Cell (970) 250-0852 Cell
Agency Title: B.L. Realty, Inc.

Estimate Your Payment
Estimated Payment
$ 4,605.74 per month $4,386.99 Principal & Interest $0.00 Property Tax (data not provided by mls) $218.75 Homeowner's Insurance
414 2nd Street | MLS# 20263344
This single family home located at 414 2nd Street, Gypsum, CO 81637 is currently listed for sale with an asking price of $750,000. This property was built in 1919 and has 4 bedrooms with 1363 sq. ft. Search Gypsum real estate on ckramer.blrealtygj.com today.