
BEDS3
BATHS
SQUARE FEET1,512
MLS#20262741
STATUSActive
PROPERTY TYPEResidential - Mobile Home
SUBDIVISIONMidlands Vil
Property Description
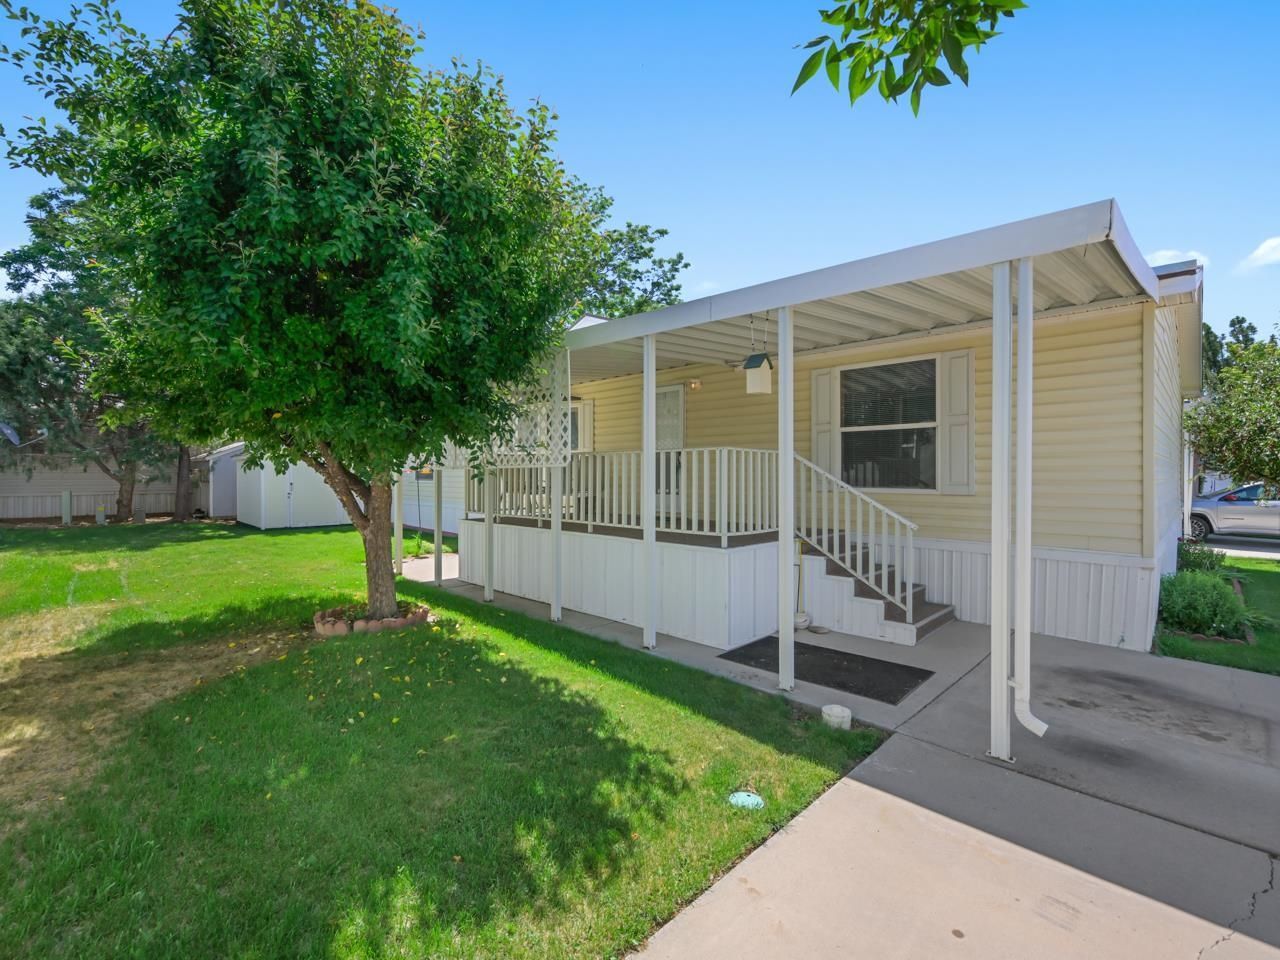
Midlands Village is one of the area's most well-established manufactured home communities - and #456 delivers one of its better offerings. This well-cared-for double-wide sits on a landscaped lot with shade trees, a covered deck, and a shed, in a community that includes a clubhouse and a park. Schools, Corn Lake, and the Colorado River are all within easy reach. Inside, the home lives larger than you might expect. The living room is genuinely spacious - vaulted ceilings, bay-style windows that bring in natural light, and room to spread out comfortably. The dining space connects naturally to the kitchen, which is well-equipped with a gas range, refrigerator, dishwasher, and counter seating. All appliances included, washer and dryer too. The primary bedroom is a comfortable retreat with a four-piece bath featuring a soaking tub and walk-in shower. Two additional bedrooms each have their own walk-in closets. A dedicated laundry space, covered deck, and a new 2024 roof round out a home that's been maintained with care and is ready to move into. Three bedrooms, two baths, and 1,512 square feet of living space in a well maintained community! Come see it today.
Property Features
Property Type: Residential - Mobile Home
Cooling: Evaporative Cooling
Heating: Forced Air, Natural Gas
Home Style: Mobile Home
Lot Size: 0.05 Acres
Roof Type: Asphalt, Composition
Year Built: 2000
Amenities
Ceiling Fan(s)
Laminate Counters
Main Level Primary
Vaulted Ceiling(s)
Walk-In Closet(s)
Walk-In Shower
Window Treatments
Shed
Feature Descriptions
Accessibility: None, Low Threshold Shower
Appliances: Dryer, Dishwasher, Disposal, Gas Oven, Gas Range, Refrigerator, Washer
Days on Site: 41
Exterior: Manufactured, Vinyl Siding
Flooring: Carpet, Laminate, Simulated Wood
HOA Fee: $804/ Monthly
Laundry: Laundry Room, Washer Hookup, Dryer Hookup
Lot: Landscaped, Mature Trees
Lot Dimensions: 57x29
Parcel#: 7008-112-00-097
Patio/Porch: Covered, Deck, Open, Patio
Sewer: Connected
Water: Public
Window: Window Coverings
Zoning: PUD
Room Sizes
Living Room: 12.5x21 Level - Main
Laundry: 6x7 Level - Main
Kitchen: 12.5x13 Level - Main
Family Room: N/ A
Dining Room: 10.5x12.5 Level - Main
Bedroom 3: 10x12.5 Level - Main
Primary Bedroom: 12.5x15 Level - Main
Bedroom 2: 11x12.5 Level - Main
Local Schools
High School: Central
Middle School: Grand Mesa
Elementary School: Chatfield
Listed By / Shown By
Listed By
Agency Name: THE CHRISTI REECE GROUP
Agency Phone: 970-589-7700
Shown By
Agent Name: Cliff Kramer
Agent Phone: Cell (970) 250-0852 Cell
Agency Title: B.L. Realty, Inc.

Estimate Your Payment
Estimated Payment
$ 792.19 per month $754.56 Principal & Interest $0.00 Property Tax (data not provided by mls) $37.63 Homeowner's Insurance
435 32 Road, Unit 456 | MLS# 20262741
This single family home located at 435 32 Road, Unit 456, Clifton, CO 81520 is currently listed for sale with an asking price of $129,000. This property was built in 2000 and has 3 bedrooms with 1512 sq. ft. 32 Road, Unit 456 is located in the Midlands Vil subdivision. Search Midlands Vil real estate on ckramer.blrealtygj.com today.