
BEDS4
BATHS3
MLS#4556445
STATUSActive
PROPERTY TYPEResidential - Single Family
SUBDIVISIONBradley Ranch
Property Description
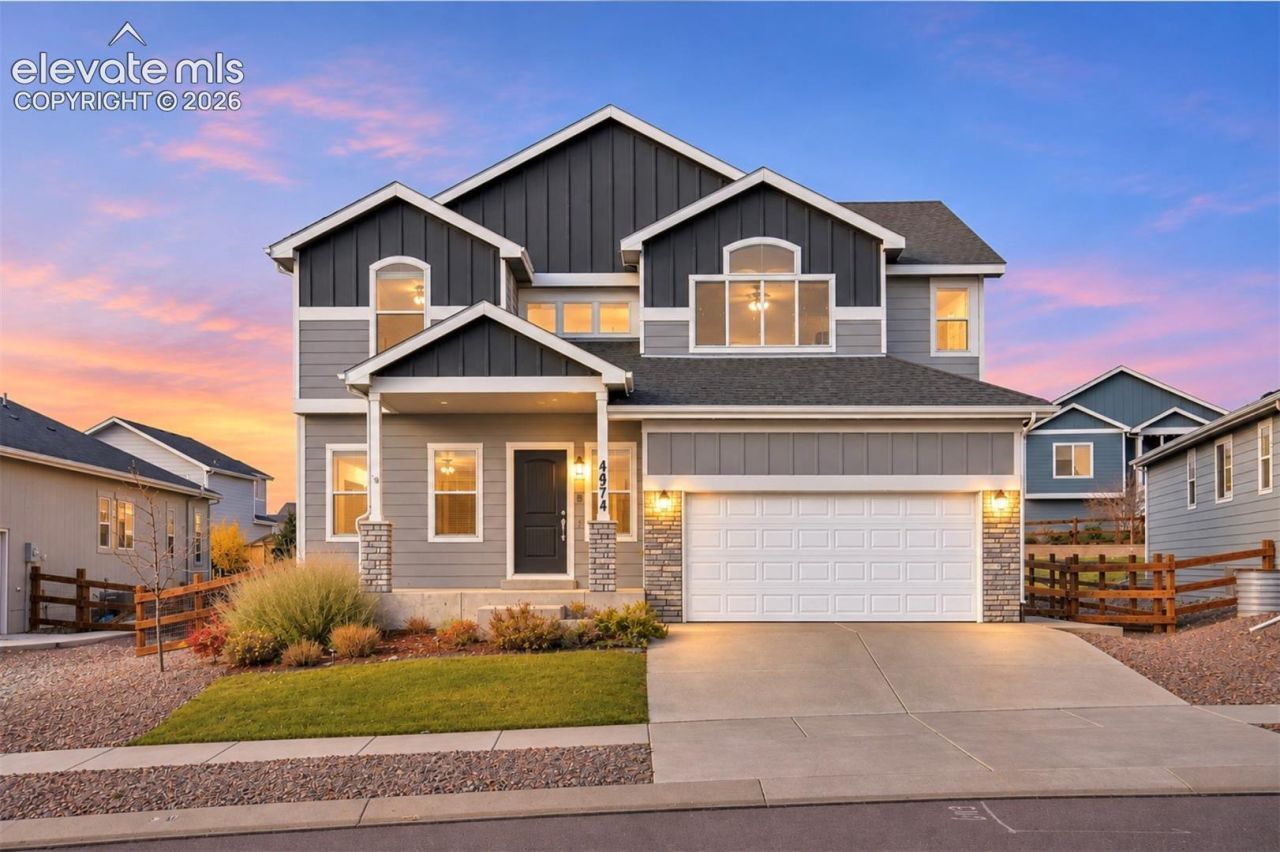
Located in Bradley Ranch, this 2020-built home offers 4 bedrooms, 3 bathrooms, a dedicated main-level office, and an attached 3-car garage. The open main level features a spacious living area, dining space, and kitchen with a large center island, stainless steel appliances, and plenty of cabinet and counter space. Upstairs, the primary suite includes a walk-in closet, additional closet, and private bathroom with dual sinks and a soaking tub. Three additional bedrooms, a full bathroom, and conveniently located laundry room complete the upper level. The unfinished basement offers additional storage, is rough-plumbed for a future full bathroom, and provides room for future finishing possibilities. Outside, enjoy a spacious backyard with landscaping, a concrete patio, and mountain views. Conveniently located near neighborhood parks, trails, shopping, and dining. Come take a look and be sure to take the 3D tour too!
Property Features
Property Type: Residential - Single Family
Cooling: Central Air
Heating: Forced Air, Natural Gas
Lot Size: 0.21 Acres
Roof Type: Composite Shingle
Stories: 2.0
Taxes: $4,893
Year Built: 2020
Feature Descriptions
Appliances: Dishwasher, Dryer, Microwave Oven, Range, Refrigerator, Washer
Basement/Foundation: Full Basement
Existing Utilities: Cable Connected, Electricity Connected, Natural Gas Connected
Exterior: Fiber Cement
Floor Plan: 2 Story
Garage Type: Attached, Tandem
LotDescription: Mountain View, View of Pikes Peak
OtherStructures: Storage Shed
Outbuilding(s): Yes
Sewer: Sewer
Square Footage: 927 (Basement)
View: Mountain, Pikes Peak
Water: Municipal
Room Sizes
Living Room: 15 X 18 Level - Main
Office: 11 X 12 Level - Main
Bedroom: 11 X 12 Level - Upper
Kitchen: 11 X 13 Level - Main
Bedroom Primary: 13 X 19 Level - Upper
Bedroom: 11 X 11 Level - Upper
Bedroom: 11 X 13 Level - Upper
Laundry Space: 7 X 7 Level - Upper
Listed By / Shown By
Listed By
Agency Name: The Cutting Edge
Shown By
Agent Name: Cliff Kramer
Agent Phone: Cell (970) 250-0852 Cell
Agency Title: B.L. Realty, Inc.

Estimate Your Payment
Estimated Payment
$ 3,938.73 per month $3,363.36 Principal & Interest $407.67 Property Tax $167.71 Homeowner's Insurance
4974 Janga Drive | MLS# 4556445
This single family home located at 4974 Janga Drive, Colorado Springs, CO 80924 is currently listed for sale with an asking price of $574,999. This property was built in 2020 and has 4 bedrooms. Janga Drive is located in the Bradley Ranch subdivision. Search Bradley Ranch real estate on ckramer.blrealtygj.com today.