
BEDS2
BATHS2
SQUARE FEET924
MLS#20264618
STATUSActive
PROPERTY TYPEResidential - Mobile Home
SUBDIVISIONApple Tree Park
Property Description
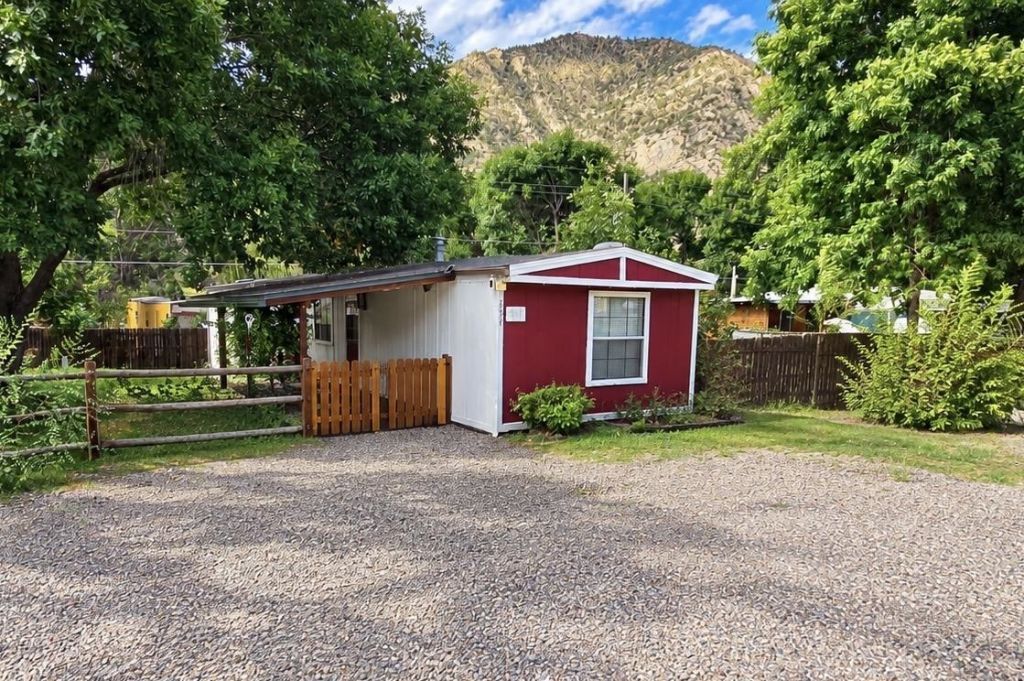
** Motivated Seller ** No Owner Financing ** Sin Financiacion del propepietario ** Sin financiacion del vendor ** A comfortable 2-bedroom, 2-bath manufactured (mobile) home in Apple Tree Park in New Castle, CO, in Garfield County near Glenwood Springs and just over an hour to Aspen. The open living room, kitchen and dining area make everyday life and having people over easy, and the split-bedroom layout gives the primary suite privacy, with its own bath and walk-in closet. The second bedroom and bathroom works for guests, roommates, a hobby room or a home office. Step out to the porch to relax and take in the views, and enjoy a low-maintenance yard and open parking. The community park nearby has a playground, sand volleyball and picnic tables, and quick I-70 access puts Glenwood Springs, its hot springs and downtown within easy reach, along with Aspen and the rest of the Western Slope. The home sits on a rented lot in Apple Tree Park (land not included). An affordable way into homeownership in the New Castle area.
Property Features
Property Type: Residential - Mobile Home
Cooling: Evaporative Cooling
Heating: Forced Air
Home Style: Mobile Home
Lot Size: N/A
Roof Type: Asphalt, Composition
Year Built: 1986
Amenities
Main Level Primary
Solid Surface Counters
Feature Descriptions
Appliances: Dishwasher, Electric Oven, Electric Range, Refrigerator
Days on Site: 59
Exterior: Manufactured, Wood Siding
Flooring: Laminate
HOA Fee: $1050/ Monthly
Lot Dimensions: N/A
Parcel#: M004457
Patio/Porch: Open, Patio
Sewer: Connected
Water: Community/Coop
Zoning: PUD
Room Sizes
Living Room: 13x14 Level - Main
Laundry: 5x5 Level - Main
Kitchen: 13x7 Level - Main
Family Room: N/ A
Dining Room: 13x6 Level - Main
Primary Bedroom: 13x12 Level - Main
Bedroom 2: 13x11 Level - Main
Local Schools
High School: Coal Ridge
Middle School: Riverside
Elementary School: Kathryn Senor Elementary
Listed By / Shown By
Listed By
Agency Name: RE/MAX 4000, INC
Agency Phone: 970-241-4000
Shown By
Agent Name: Cliff Kramer
Agent Phone: Cell (970) 250-0852 Cell
Agency Title: B.L. Realty, Inc.

Estimate Your Payment
Estimated Payment
$ 552.07 per month $525.85 Principal & Interest $0.00 Property Tax (data not provided by mls) $26.22 Homeowner's Insurance
5033 County Road 335, Unit 257 | MLS# 20264618
This single family home located at 5033 County Road 335, Unit 257, New Castle, CO 81647 is currently listed for sale with an asking price of $89,900. This property was built in 1986 and has 2 bedrooms with 924 sq. ft. County Road 335, Unit 257 is located in the Apple Tree Park subdivision. Search Apple Tree Park real estate on ckramer.blrealtygj.com today.