
BEDS3
BATHS2
SQUARE FEET1,188
MLS#20265450
STATUSActive
PROPERTY TYPEResidential - Single Family
SUBDIVISIONClifton Village South
Property Description
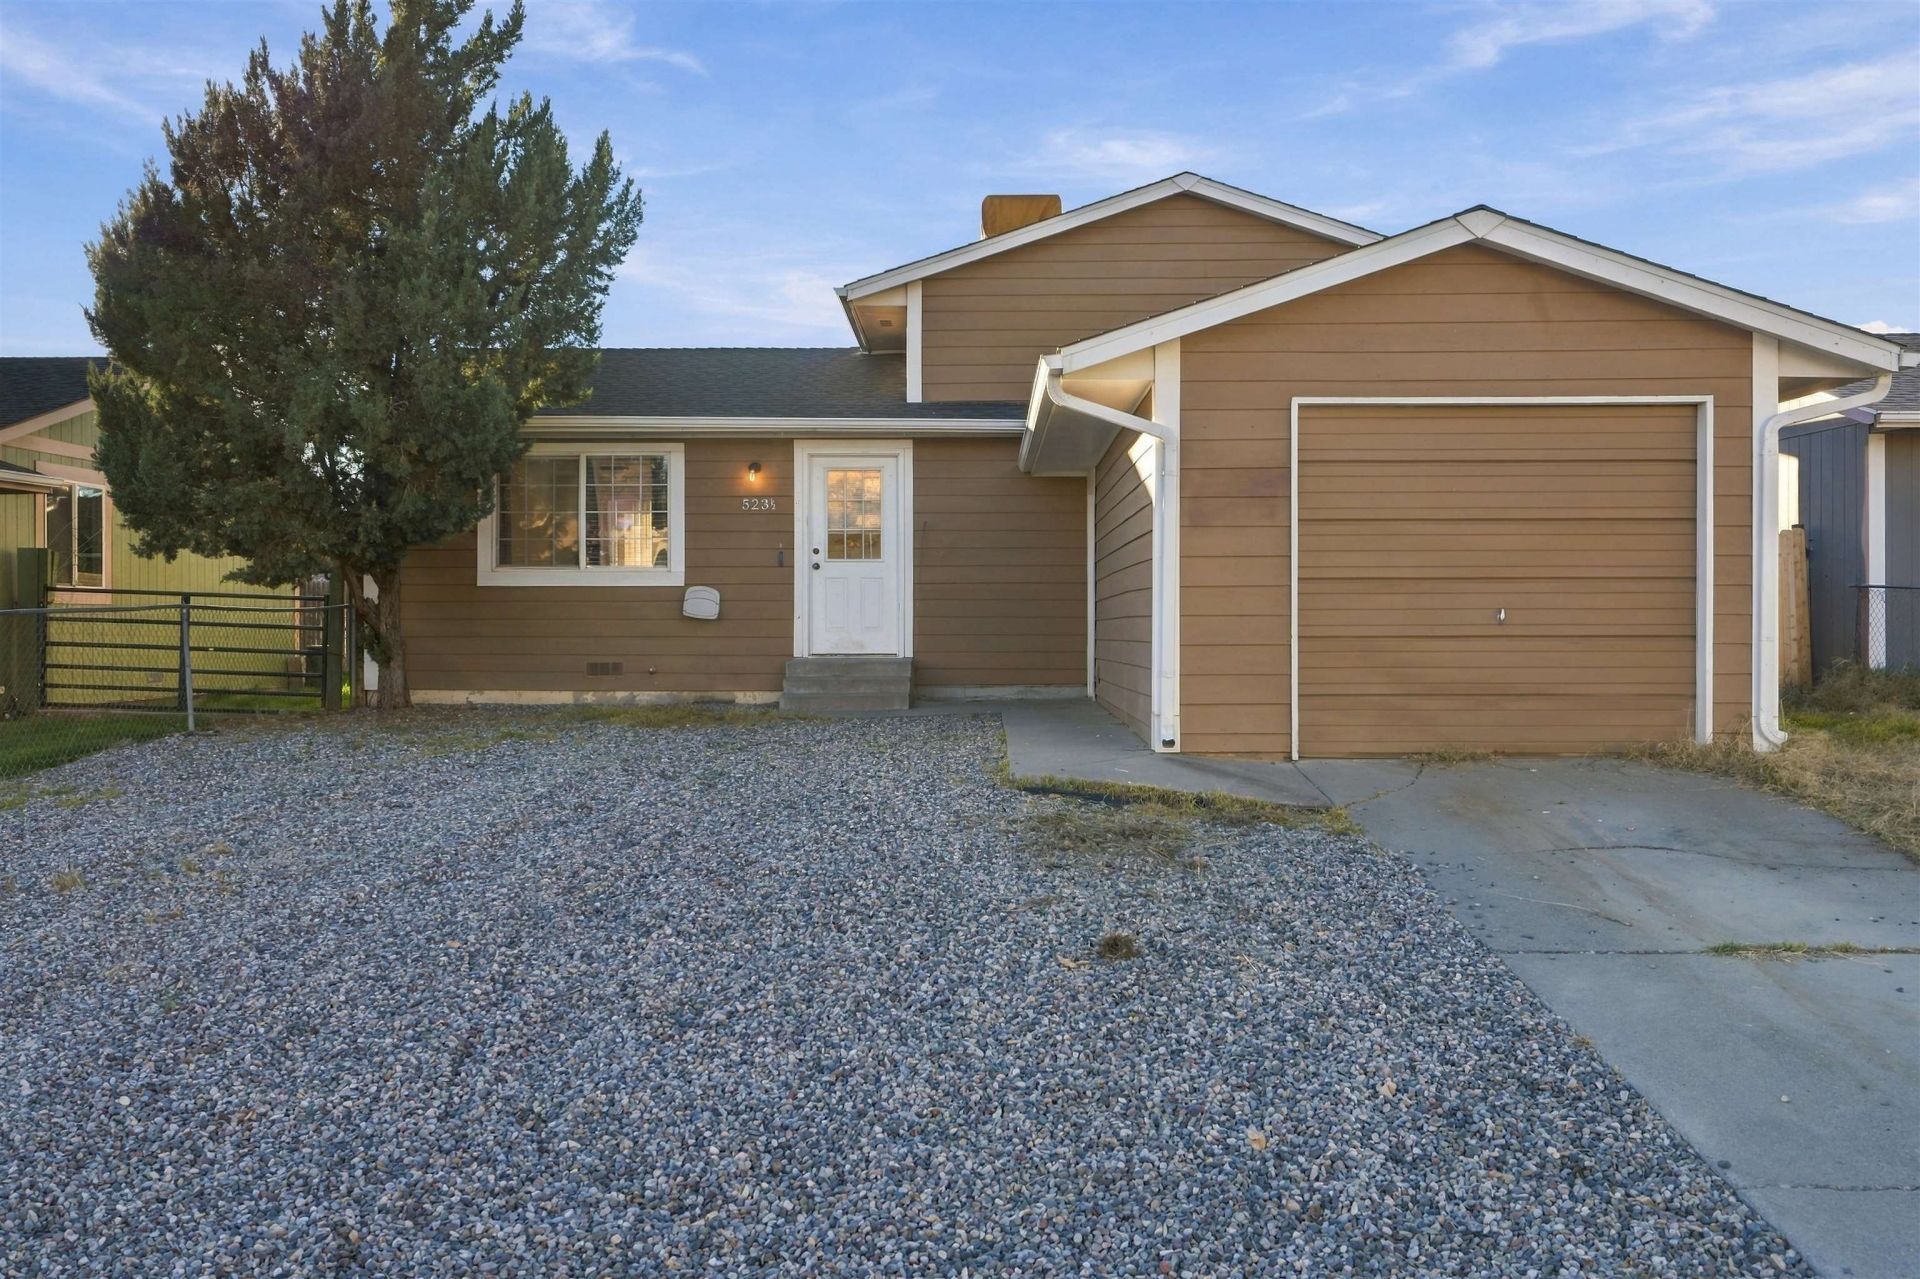
Discover this delightful 3-bedroom, 2-bathroom home located near Clifton Village South Park. Updates within the past 4 years include the roof, gutters, paint, flooring, and water heater. The well-sized backyard provides plenty of space for outdoor activities, gardening, or relaxation. Whether you're looking for a cozy residence to settle into or an investment property, this one will not dissapoint.
Property Features
Property Type: Residential - Single Family
Basement: Yes
Basement: Concrete
Cooling: Evaporative Cooling
Garage: 1 car attached
Heating: Baseboard
Home Style: Tri-Level
Lot Size: 0.10 Acres
Roof Type: Asphalt, Composition
Year Built: 1981
Amenities
None
Upper Level Primary
Feature Descriptions
Appliances: Dryer, Dishwasher, Electric Oven, Electric Range, Refrigerator, Washer
Days on Site: 2
Exterior: Vinyl Siding, Wood Frame
Fencimg: Picket
Flooring: Carpet, Linoleum
HOA Fee: $100/ Annually
Lot Dimensions: 75x60
Parcel#: 2943-113-26-125
Parking: Attached, Garage
Parking Notes: Attached, Garage
Patio/Porch: Open, Patio
Utilities: Sewer Available
Water: Public
Zoning: Residential
Room Sizes
Living Room: 14 x 14 Level - Main
Laundry: 9 x 14 Level - Lower
Kitchen: 9 x 9 Level - Main
Family Room: 9 x 15 Level - Lower
Dining Room: 9 x 10 Level - Main
Bedroom 3: 10 x 12 Level - Lower
Primary Bedroom: 10 x 15 Level - Upper
Bedroom 2: 9 x 10 Level - Upper
Local Schools
High School: Central
Middle School: Grand Mesa
Elementary School: Clifton
Listed By / Shown By
Listed By
Agency Name: COLDWELL BANKER DISTINCTIVE PROPERTIES
Agency Phone: 970-243-0456
Shown By
Agent Name: Cliff Kramer
Agent Phone: Cell (970) 250-0852 Cell
Agency Title: B.L. Realty, Inc.

Estimate Your Payment
Estimated Payment
$ 1,897.56 per month $1,807.44 Principal & Interest $0.00 Property Tax (data not provided by mls) $90.13 Homeowner's Insurance
523 1/2 Garland Street | MLS# 20265450
This single family home located at 523 1/2 Garland Street , Clifton, CO 81520 is currently listed for sale with an asking price of $309,000. This property was built in 1981 and has 3 bedrooms with 1188 sq. ft. 1/2 Garland Street is located in the Clifton Village South subdivision. Search Clifton Village South real estate on ckramer.blrealtygj.com today.