
BEDS3
BATHS2
SQUARE FEET1,512
MLS#20263478
STATUSActive
PROPERTY TYPEResidential - Mobile Home
SUBDIVISIONEcon 28 M+B Subdivision #18
Property Description
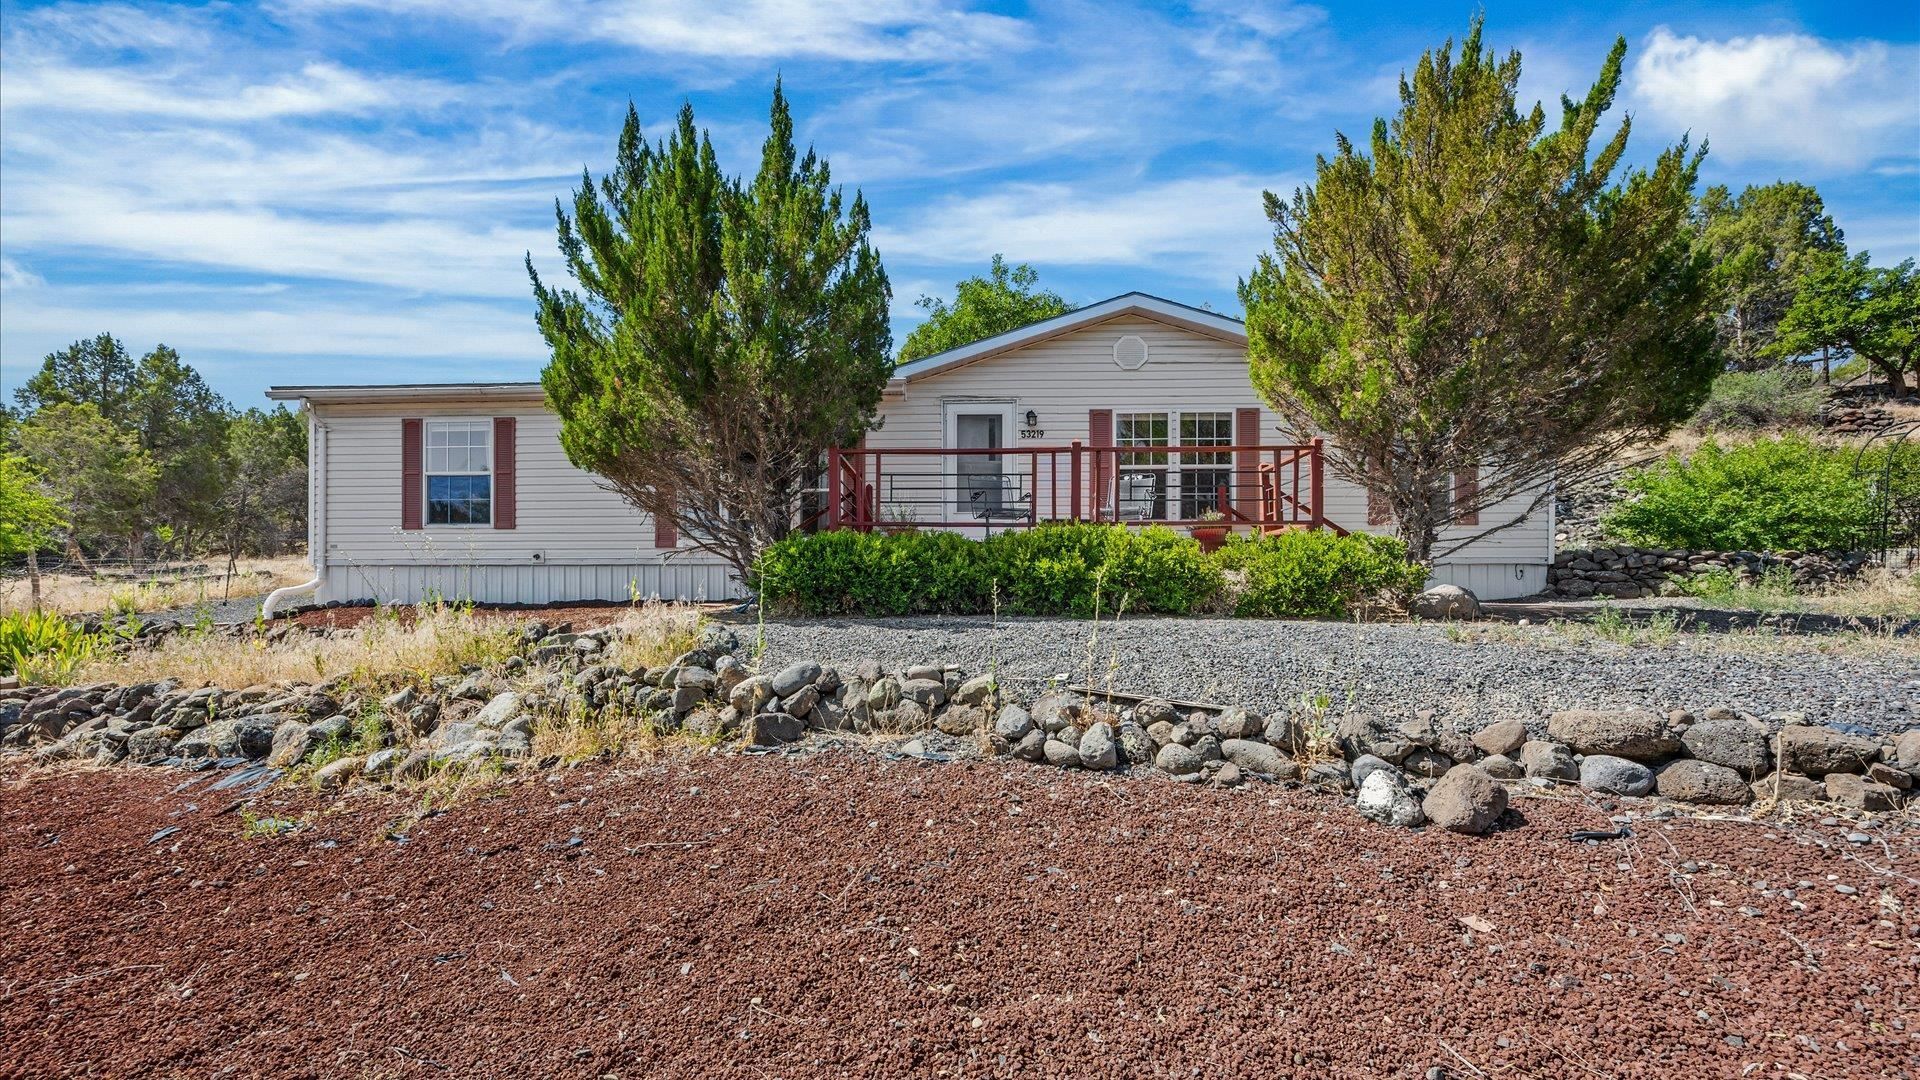
Ski Powderhorn in the morning, fish through the ice at Vega in the afternoon, and come home to mountain views from your own front deck. This updated 3 bedroom, 2 bath home sits on 0.56 acres in Molina with no HOA, right at the foot of the Grand Mesa. Inside, fresh paint, new flooring and updated lighting make it move in ready. A split bedroom floor plan gives the primary suite its own side of the home, and two separate living areas leave plenty of room to spread out. Outside, the property works as hard as you do. Park the trailer, snowmobiles and side by sides on the RV parking, keep gear in the detached 1 car garage and 10x12 shed, and unwind under the shaded pergola with mature fruit trees and low maintenance xeriscaping out back. Powderhorn Mountain Resort, Vega State Park and miles of snowmobile and ATV trails sit minutes from the door, with hunting, fishing and hiking all year. Grand Junction is a scenic canyon drive away when you need it. This Western Colorado home pairs Colorado mountain views with real Mesa County real estate value, and it qualifies for VA, FHA and USDA financing. Schedule your showing today.
Property Features
Property Type: Residential - Mobile Home
Cooling: None
Garage: 1
Heating: Forced Air
Home Style: Mobile Home, Ranch
Lot Size: 0.56 Acres
Roof Type: Asphalt, Composition
Stories: 1.0
Year Built: 2002
Amenities
Butcher Block Counters
Ceiling Fan(s)
Kitchen/Dining Combo
Laminate Counters
Main Level Primary
Sauna
Walk-In Closet(s)
Walk-In Shower
Window Treatments
Shed
Feature Descriptions
Accessibility: None, Low Threshold Shower
Appliances: Dishwasher, Gas Oven, Gas Range, Refrigerator, Range Hood
Days on Site: 119
Exterior: Vinyl Siding, Wood Frame
Fencimg: Partial
Fireplace: Electric, Free Standing, Living Room
Flooring: Carpet, Laminate, Simulated Wood, Tile
Laundry: In Mud Room
Lot: Mature Trees, Xeriscape
Lot Dimensions: 165x149
Parcel#: 2713-132-00-049
Parking: Detached, Garage, RV Access/Parking
Parking Notes: Detached, Garage, RV Access/Parking
Patio/Porch: Deck, Open
Sewer: Septic Tank
Water: Private, Well
Window: Window Coverings
Zoning: AFT
Room Sizes
Living Room: 16'7x13' Level - Main
Laundry: 7'6x6'10 Level - Main
Kitchen: 15'1x12'7 Level - Main
Family Room: 16'2x13'1 Level - Main
Dining Room: 12'10x12'11 Level - Main
Bedroom 3: 11'3x9'8 Level - Main
Primary Bedroom: 13'x13'1 Level - Main
Bedroom 2: 9'5x12'9 Level - Main
Local Schools
High School: Plateau Valley
Middle School: Plateau Valley
Elementary School: Plateau Valley
Listed By / Shown By
Listed By
Agency Name: GREYHOUND REAL ESTATE
Agency Phone: 970-270-5757
Shown By
Agent Name: Cliff Kramer
Agent Phone: Cell (970) 250-0852 Cell
Agency Title: B.L. Realty, Inc.

Estimate Your Payment
Estimated Payment
$ 2,149.34 per month $2,047.26 Principal & Interest $0.00 Property Tax (data not provided by mls) $102.08 Homeowner's Insurance
53219 Ke Road | MLS# 20263478
This single family home located at 53219 Ke Road, Molina, CO 81646 is currently listed for sale with an asking price of $349,999. This property was built in 2002 and has 3 bedrooms with 1512 sq. ft. Ke Road is located in the Econ 28 M+B Subdivision #18 subdivision. Search Econ 28 M+B Subdivision #18 real estate on ckramer.blrealtygj.com today.