
BEDS3
BATHS2
SQUARE FEET1,403
MLS#20265482
STATUSActive
PROPERTY TYPEResidential - Townhouse
SUBDIVISIONSummit View Vista Townhomes
Property Description
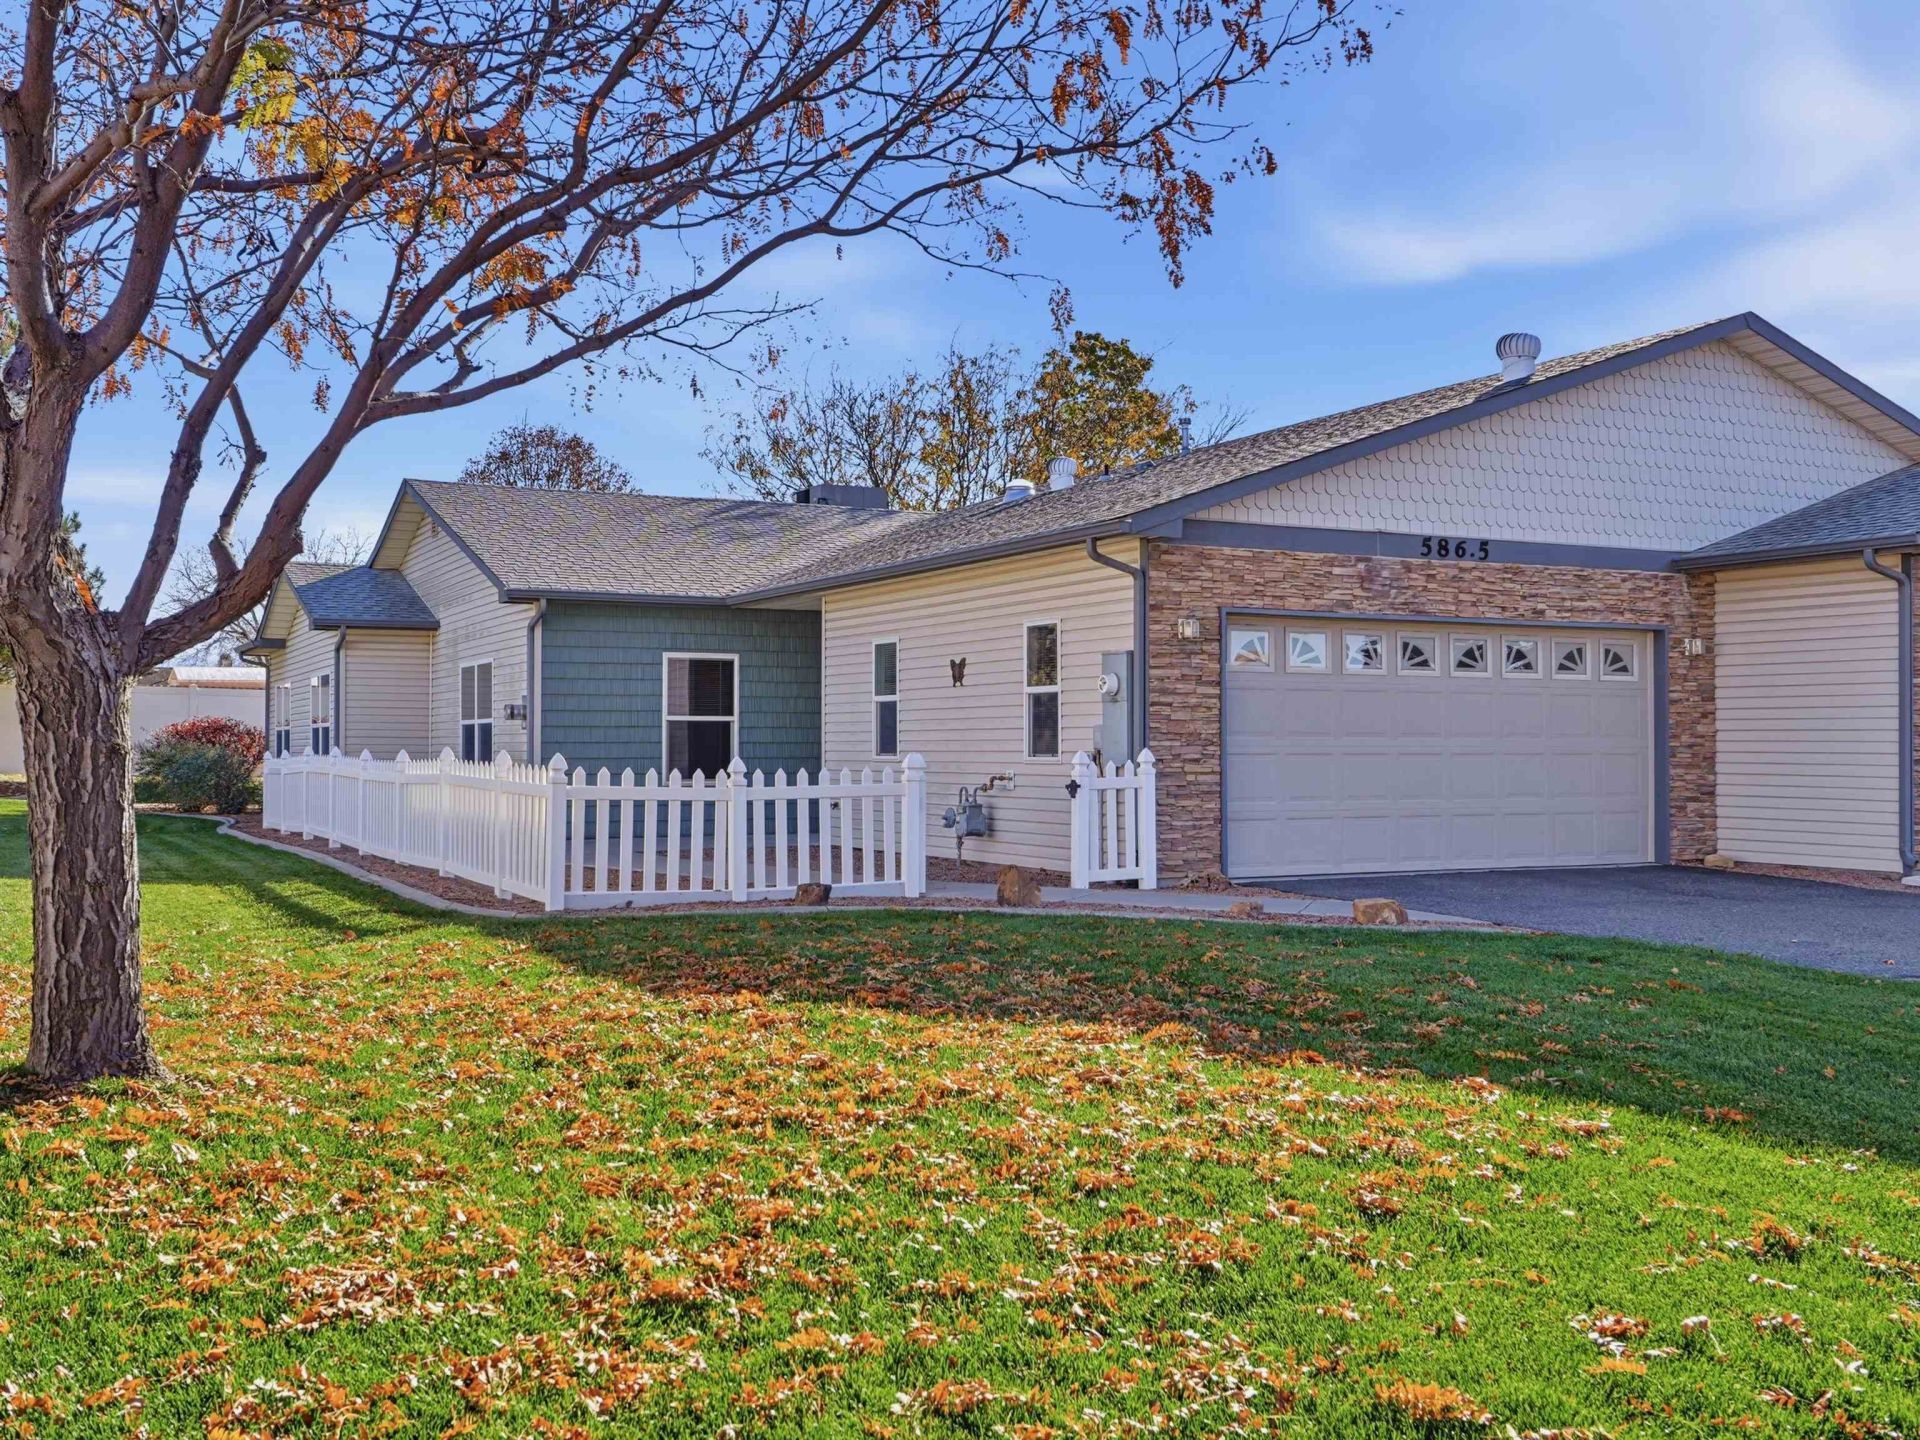
Welcome home to this beautifully maintained lock-and-leave ranch-style townhome! It's an end unit at the end of the street, with HOA-maintained open space right next door, so you get extra privacy and a sense of room without the yard work. The open, functional layout works well for everyday living or entertaining, and the low-maintenance townhome lifestyle means more time to enjoy what matters most. Durable tile flooring runs through the entry, kitchen and bathrooms for a clean, easy-care feel, while carpet in the bedrooms and living areas adds warmth and comfort. Stay cool all summer with refrigerated air, and stay warm on chilly winter nights by the gas fireplace. Don't miss this chance to own a move-in-ready home with the perfect blend of comfort and convenience!
Property Features
Property Type: Residential - Townhouse
Cooling: Central Air
Garage: 2 car attached
Heating: Forced Air, Natural Gas
Home Style: Ranch
Lot Size: 0.09 Acres
Roof Type: Asphalt, Composition
Stories: 1.0
Year Built: 2005
Amenities
Ceiling Fan(s)
Separate/Formal Dining Room
Granite Counters
Main Level Primary
Pantry
Vaulted Ceiling(s)
Walk-In Closet(s)
Walk-In Shower
Window Treatments
Programmable Thermostat
Feature Descriptions
Accessibility: Accessible Hallway(s), Low Threshold Shower
Appliances: Dishwasher, Electric Oven, Electric Range, Disposal, Microwave, Refrigerator
Exterior: Brick Veneer, Wood Siding, Wood Frame
Fencimg: Picket, Vinyl
Fireplace: Gas Log
Flooring: Carpet, Tile
Formal Dining: Yes
HOA Fee: $165/ Monthly
Laundry: Laundry Room
Lot: Cul-De-Sac, Landscaped, Xeriscape
Lot Dimensions: 35x110
Parcel#: 2943-101-26-020
Parking: Attached, Garage, Garage Door Opener
Parking Notes: Attached, Garage, Garage Door Opener
Patio/Porch: Open, Patio
Sewer: Connected
Water: Public
Window: Window Coverings
Zoning: PUD
Room Sizes
Living Room: 17x13 Level - Main
Laundry: 8x5+ Level - Main
Kitchen: 8x11 Level - Main
Dining Room: 10.5x12.5 Level - Main
Bedroom 3: 10x10 Level - Main
Primary Bedroom: 13.5x12 Level - Main
Bedroom 2: 12.5x10 Level - Main
Local Schools
High School: Central
Middle School: Grand Mesa
Elementary School: Fruitvale
Listed By / Shown By
Listed By
Agency Name: GEAR & ASSOCIATES REALTY
Agency Phone: 970-589-0002
Shown By
Agent Name: Cliff Kramer
Agent Phone: Cell (970) 250-0852 Cell
Agency Title: B.L. Realty, Inc.

Estimate Your Payment
Estimated Payment
$ 2,204.61 per month $2,099.90 Principal & Interest $0.00 Property Tax (data not provided by mls) $104.71 Homeowner's Insurance
586 1/2 Willoughby Street | MLS# 20265482
This townhouse located at 586 1/2 Willoughby Street , Grand Junction, CO 81504 is currently listed for sale with an asking price of $359,000. This property was built in 2005 and has 3 bedrooms with 1403 sq. ft. 1/2 Willoughby Street is located in the Summit View Vista Townhomes subdivision. Search Summit View Vista Townhomes real estate on ckramer.blrealtygj.com today.