
BEDS3
BATHS2
SQUARE FEET1,664
MLS#20265144
STATUSPending
PROPERTY TYPEResidential - Single Family
SUBDIVISIONMonument Creek Village Sec 1
Property Description
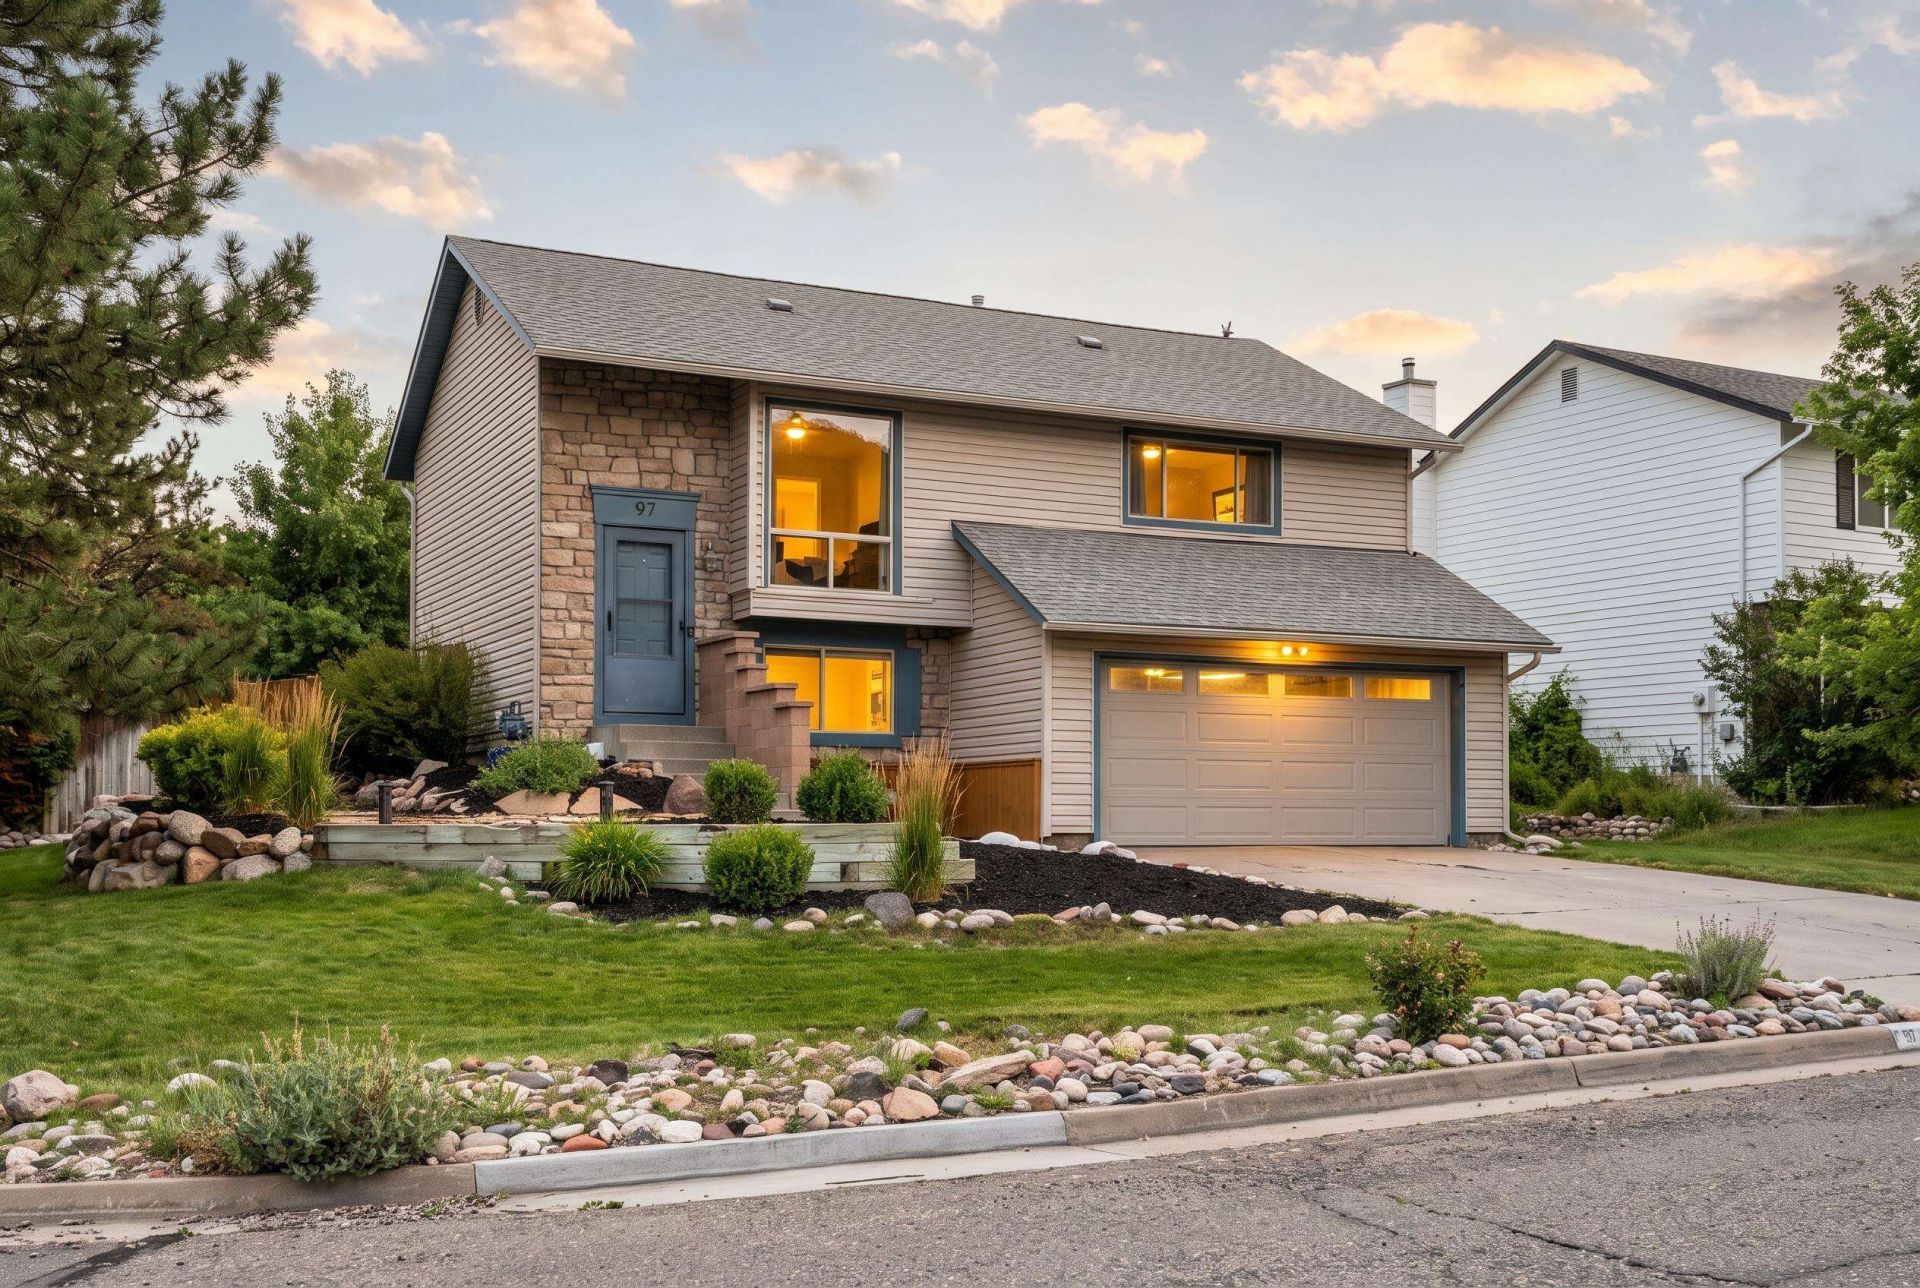
Tucked on a prime corner lot in Battlement Mesa, 97 Rosewood Way brings an immediate sense of warmth the moment you walk through the door. Inside, the energy is cozy and welcoming; outside, an expansive backyard opens up endless possibilities, complete with dedicated RV parking and elbow room to spare. Cozy up by either fireplace upstairs or down, but the true feel of this property is something you need to experience in person.
Property Features
Property Type: Residential - Single Family
Basement: Yes
Basement: Full
Cooling: Window Unit(s)
Garage: 2 car attached
Heating: Forced Air, Natural Gas
Home Style: Two Story
Lot Size: 0.20 Acres
Roof Type: Asphalt, Composition
Stories: 2.0
Year Built: 1982
Amenities
Kitchen/Dining Combo
Main Level Primary
Walk-In Closet(s)
Walk-In Shower
Window Treatments
Shed
Irrigation Sprinklers
Feature Descriptions
Accessibility: None, Low Threshold Shower
Appliances: Dryer, Dishwasher, Electric Cooktop, Electric Oven, Electric Range, Disposal, Microwave, Refrigerator, Range Hood, Washer
Days on Site: 28
Exterior: Vinyl Siding, Wood Frame
Fencimg: Full, Privacy
Fireplace: Electric, Wood Burning
Flooring: Laminate
HOA Fee: $505/ Annually
Laundry: Laundry Closet, In Hall, Washer Hookup, Dryer Hookup
Lot: Corner Lot, Sprinklers In Rear, Sprinklers In Front, Landscaped, Mature Trees, Sprinkler System
Lot Dimensions: 8639 Sqft
Parcel#: 2407-184-03-001
Parking: Attached, Garage
Parking Notes: Attached, Garage
Patio/Porch: Deck, Open, Patio
Sewer: Connected
Water: Public
Window: Window Coverings
Zoning: Res
Room Sizes
Living Room: 15x20 Level - Main
Laundry: 8x6 Level - Lower
Kitchen: 15x15 Level - Main
Family Room: 15x20 Level - Lower
Dining Room: 15x15 Level - Main
Bedroom 3: 11x11 Level - Lower
Primary Bedroom: 15x15 Level - Main
Bedroom 2: 11x11 Level - Main
Local Schools
High School: Grand Valley
Middle School: Grand Valley
Elementary School: Bea Underwood/ LW St John
Listed By / Shown By
Listed By
Agency Name: RE/MAX RISE UP
Agency Phone: 970-902-4663
Shown By
Agent Name: Cliff Kramer
Agent Phone: Cell (970) 250-0852 Cell
Agency Title: B.L. Realty, Inc.

Estimate Your Payment
Estimated Payment
$ 2,547.89 per month $2,426.88 Principal & Interest $0.00 Property Tax (data not provided by mls) $121.01 Homeowner's Insurance
97 Rosewood Way | MLS# 20265144
This single family home located at 97 Rosewood Way, Parachute, CO 81635 is currently listed for sale with an asking price of $414,900. This property was built in 1982 and has 3 bedrooms with 1664 sq. ft. Rosewood Way is located in the Monument Creek Village Sec 1 subdivision. Search Monument Creek Village Sec 1 real estate on ckramer.blrealtygj.com today.